

Address
9010 Veranda Court, San Antonio, TX
Price
$ 278,333
Property Attributes
- MLS#2013280
- TypeSingle Family
- Listing Status Active
- CountyBEXAR
- CitySan Antonio
- Area0300
- NeighborhoodMainland Oaks
- Zip78250
- StyleOne Story,Traditional
- Year Built2003
- Taxes$ 6245
- Price$ 278,333
- Bedrooms3
- Full Bathrooms2
- Half Bathrooms0
- Sqr Footage1714
- Lot Size0.219 Acres
Data Source:
LERA MLS
Property Description
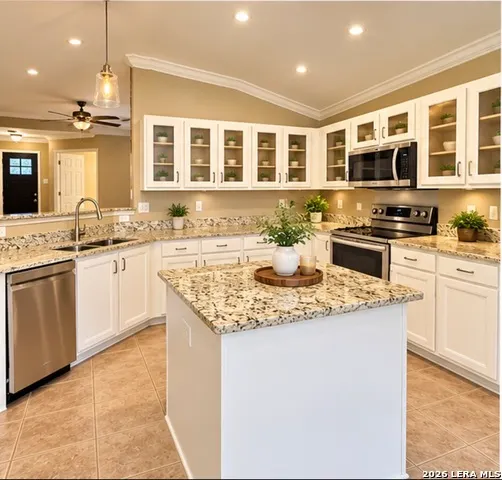
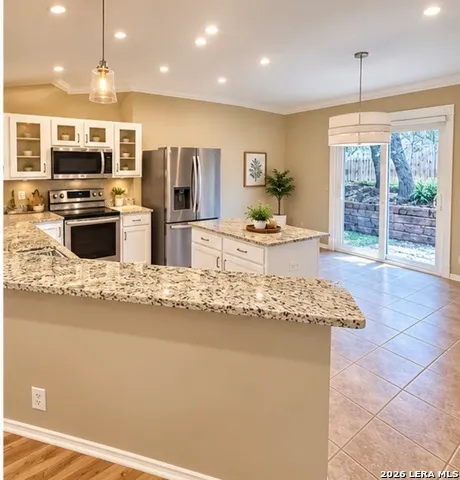
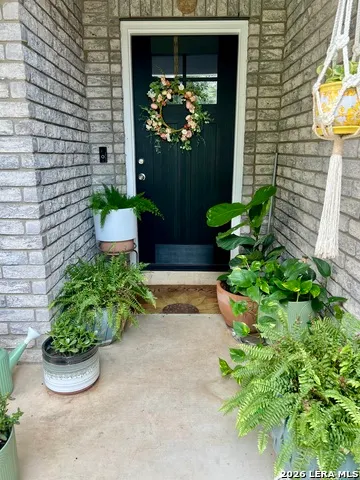
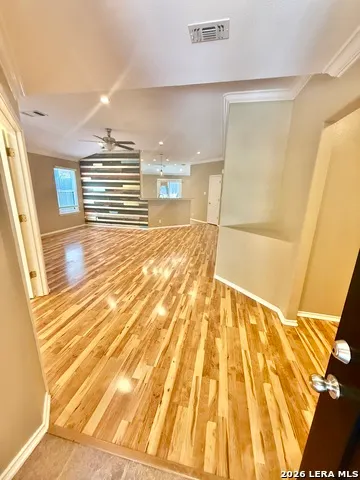
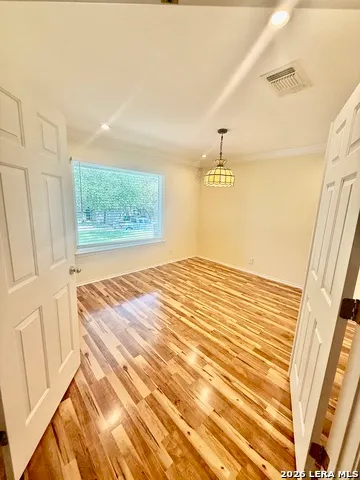
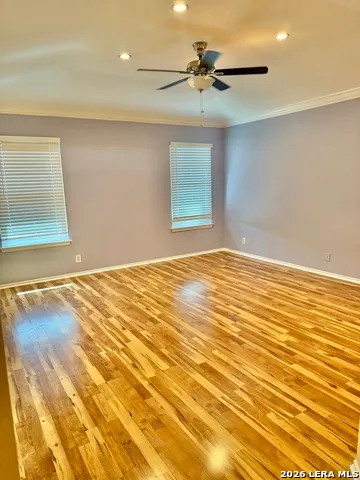
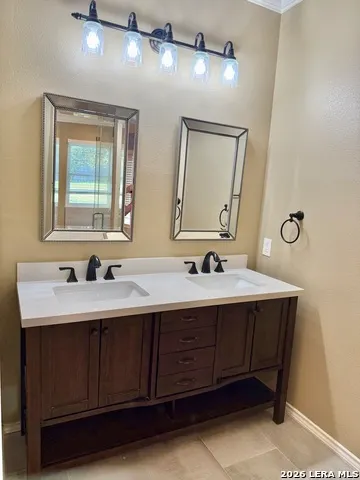
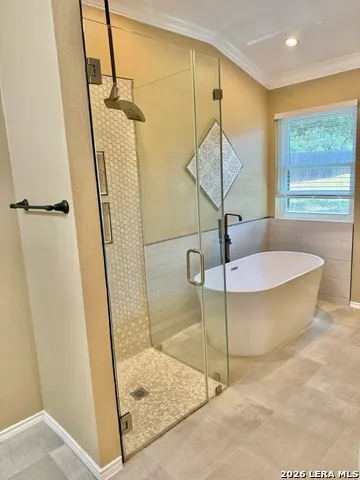
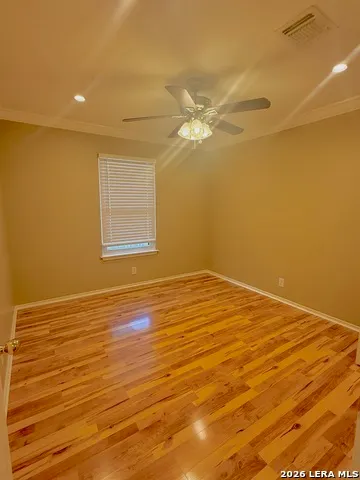
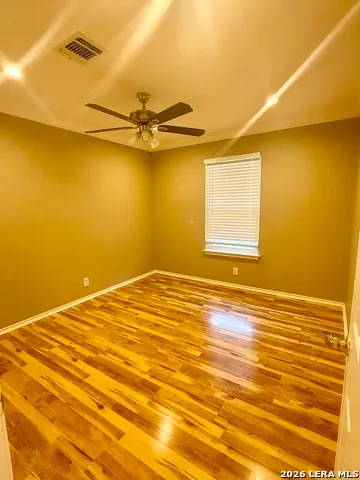
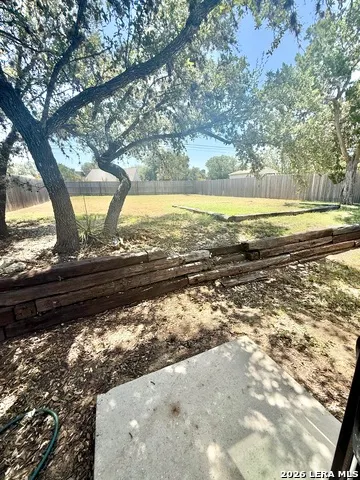
NO HOA!!! This home is immaculate! 3/2/2 with Den/Office/Flex Space. It was very well loved and maintained. Huge backyard.plenty of room for a pool. Exterior was painted 2 years ago, New front door last summer, interior paint 8/26 appliances 3 years old(owner thinks there may still be a 5 year warranty in place) , floors 6 yrs old, A/C -Carrier-5 years old ($14k unit) Owner had the a/c in and around and coils cleaned and sealed (new technology to prevent mold and kill Covid $1700) 08/26 , 7/25 Pella windows, sliding glass door and gutters and attic insulation (for optimal ENERGY EFFICIENCY and LOW DUST) Garage-Epoxy floor/pantry 3 yrs. Custom cabinets/counters 4 years, Landscaping (front) 4/25, soft-close drawers in kitchen and guest bathroom. Ring doorbell expires 11/26. French drains on both sides of the house from backyard. Toilets, ceiling fans, and hot water heater 3 yrs. Front porch and walkway power washed 9/1. Come check this home out! It is a real gem!
| Elementary School | Middle School | High School |
|---|---|---|
| Carson Elementary School | Stevenson Middle School | Marshall High School |
| Price History | |
|---|---|
| 9/1/2026 | Listed $278,333 |
General Features
| Living Area | 1714 |
|---|---|
| Construction | Pre-Owned |
| Heating | Central |
| Cooling | One Central |
| Bathrooms | 2 |
| Subdivision | MAINLAND OAKS |
| Builder | Eagle Valley |
| Class | Single Residential |
| Type | Single Family Detached |
| Style | One Story,Traditional |
| Roof | Composition |
| HOA Mandatory | None |
| Status | Active |
| Attached Garage | No |
| Neighborhood Amenities | None |
| Area | 0300 |
| Year Built | 2003 |
| High School | Marshall |
| School District | Northside |
| Proposed Terms | Conventional,FHA,VA,Cash |
| Elementary School | Carson |
| Middle School | Stevenson |
| Legal Description | Ncb 19150 Blk 1 Lot 10 (Mainland Oaks Subd Ut-2) |
| Potential Short Sale | No |
| Taxes | 6245.53 |
Interior Features
| Kitchen Length | 12 |
|---|---|
| Kitchen Width | 12 |
| Total Bedrooms | 3 |
| Full Baths | 2 |
| Interior Features | Two Living Area |
| Stories | 1 |
| Flooring | Wood |
| Living Room Width | 20 |
| Heating Fuel | Electric |
| Bedroom2 Width | 12 |
| Bedroom3 Length | 12 |
| Bedroom3 Width | 12 |
| Living Room Length | 18 |
| WINDOW COVERINGS | All Remain |
Exterior Features
| Exterior | Brick |
|---|---|
| Foundation | Slab |
| Pool (Y/N) | No |
| Pool | None |
| Lot Size | 0.219 |
| Water/Sewer | City |
| Inclusions | Ceiling Fans,Stove/Range,Dishwasher,Vent Fan,Smoke Alarm,Electric Water Heater,Garage Door Opener,Plumb for Water Softener,Smooth Cooktop,Solid Counter Tops,Custom Cabinets,Carbon Monoxide Detector |
| Garage Parking | Two Car Garage |
Amenities
- Foreclosure
- Views
- Short Sale
- New Construction
- Adult 55+
- Lease To Own
- No HOA Fees
- Furnished
- Primary On Main
- Air Conditioning
- Seller Finance
- Green
- Fixer Upper
- Horse
- Golf
- Fireplace
- Deck
- Garage
- Basement
- Pool
Property vs Single Family Average in 78250
Price
Taxes
Year Built
Visits
 Information provided courtesy of LERA MLS. IDX information is provided exclusively for consumers' personal, non-commercial use and may not be used for any purpose other than to identify prospective properties consumers may be interested in purchasing. Information is believed to be accurate but not guaranteed. Provided courtesy of LERA MLS. Copyright 2026 LERA MLS, All Rights Reserved. Data last updated September 21, 2026 2:08 AM UTC
 All information deemed reliable but not guaranteed. All properties are subject to prior sale, change or withdrawal. Neither listing broker(s) or information provider(s) shall be responsible for any typographical errors, misinformation, misprints and shall be held totally harmless. Listing(s) information is provided for consumer's personal, non-commercial use and may not be used for any purpose other than to identify prospective properties consumers may be interested in purchasing. The data relating
