


Address
310 W Evergreen St #115, San Antonio, TX
Price
$ 425,000
Property Attributes
- MLS#2010781
- TypeSingle Family
- Listing Status Active
- CountyBEXAR
- CitySan Antonio
- Area0900
- NeighborhoodEvergreen Village
- Zip78212
- Style3 or More,Contemporary
- Year Built2024
- Taxes$ 8000
- Price$ 425,000
- Bedrooms3
- Full Bathrooms2
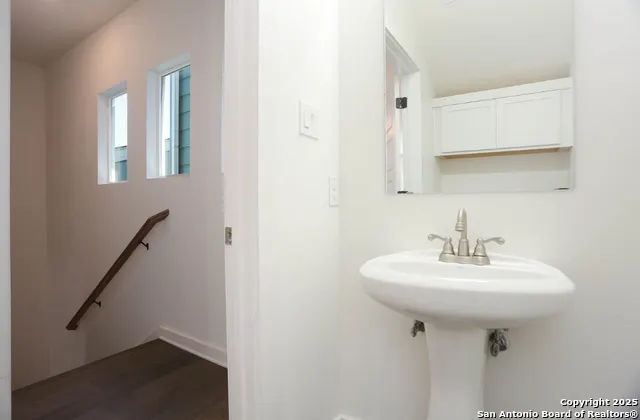
- Half Bathrooms1
- Sqr Footage1321
- Lot Size0.028 Acres
Data Source:
LERA MLS
Property Description
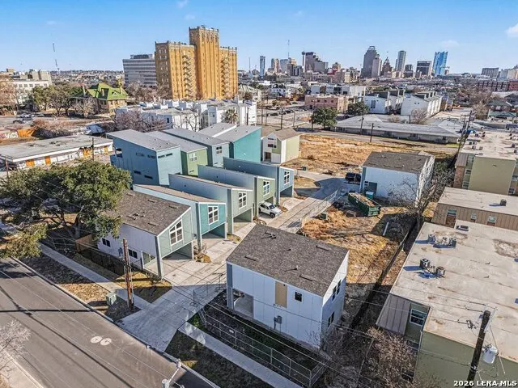
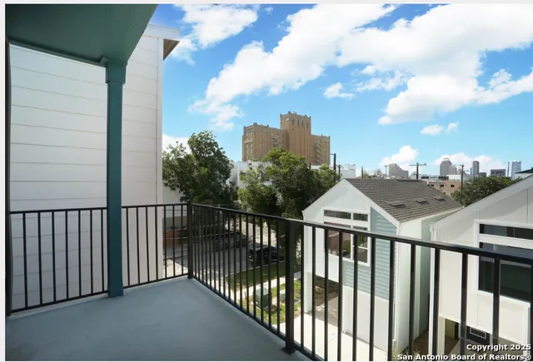
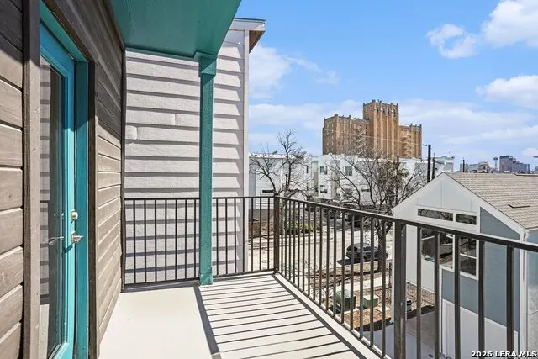
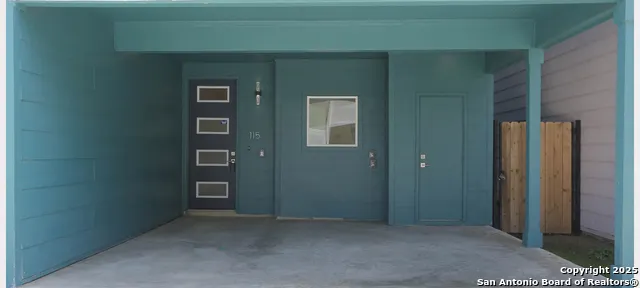
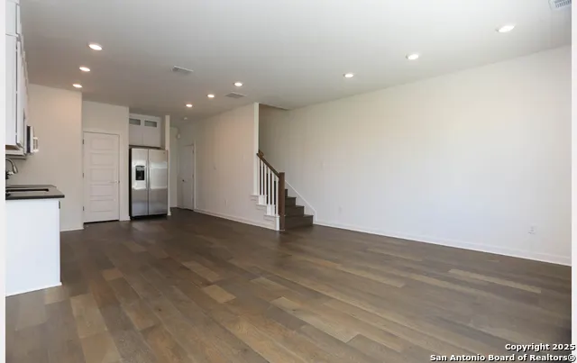
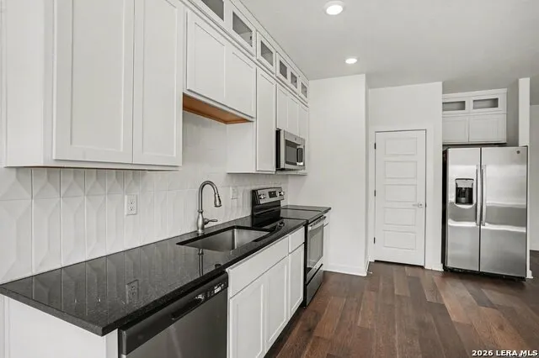
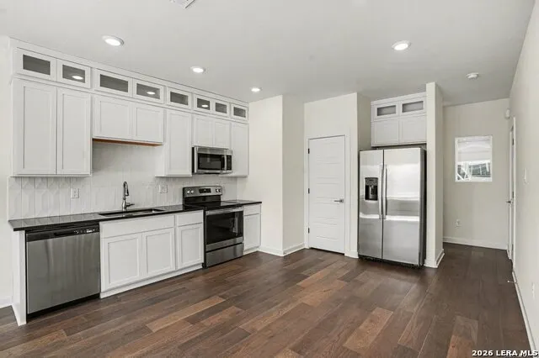
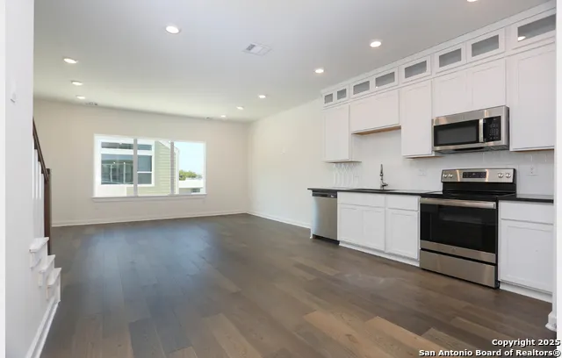
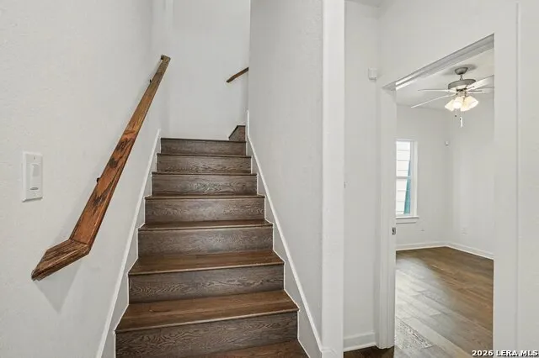
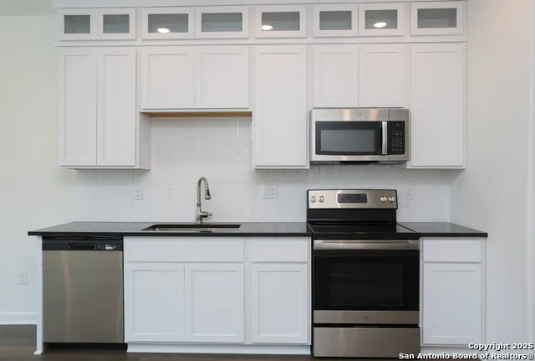
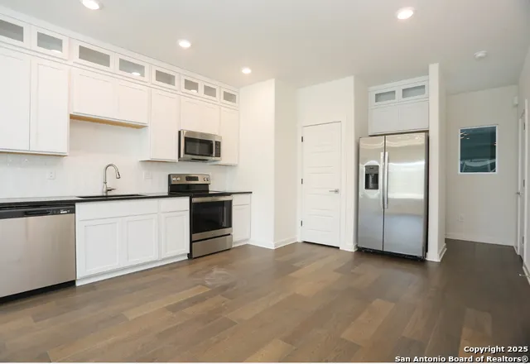
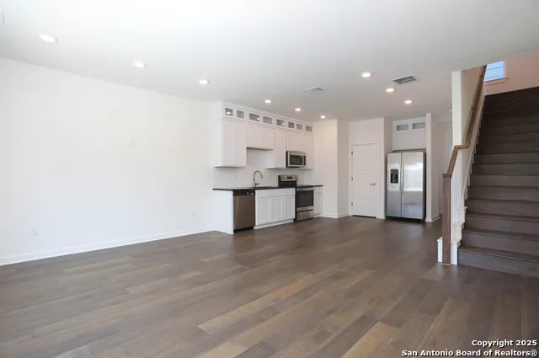
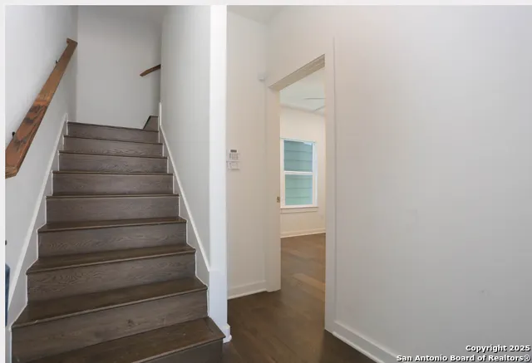
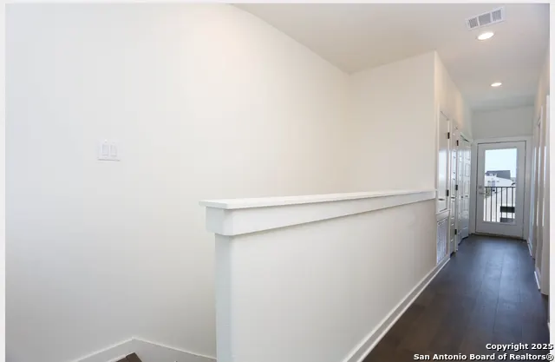
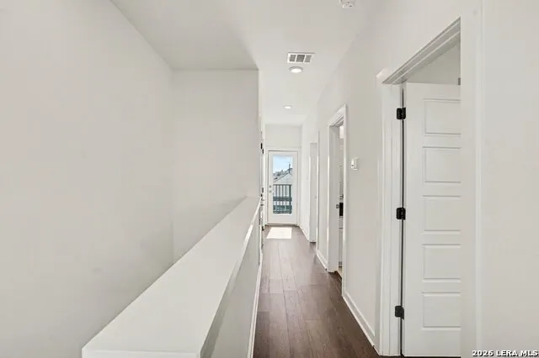
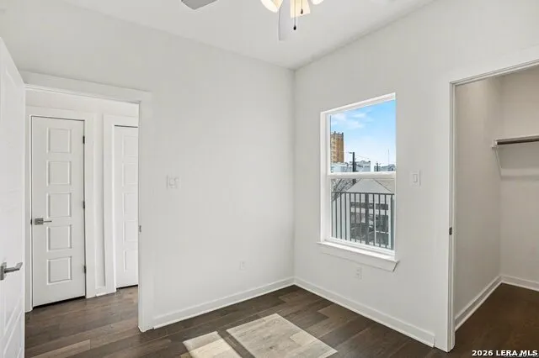
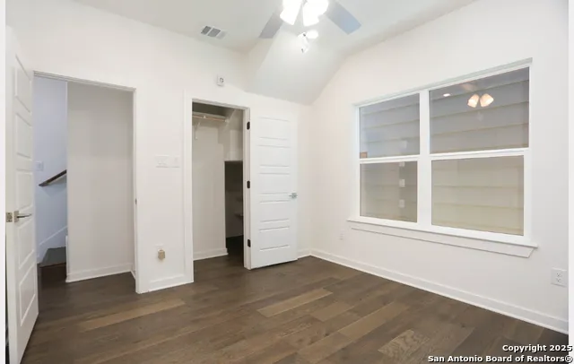
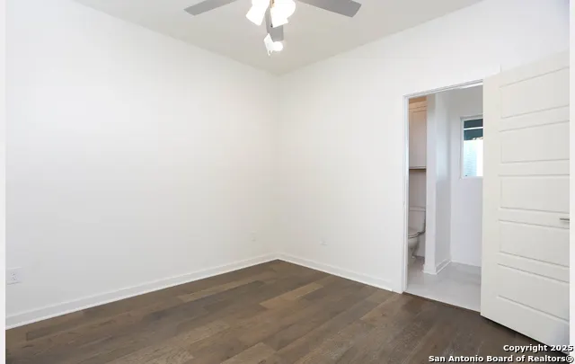
Nestled in the bustling Tobin Hill neighborhood, this stunning contemporary townhome epitomizes the ultimate urban living experience. Additionally, with easy access to highways, commuting to other parts of the city is a breeze. This charming townhome boasts a range of delightful features including beautiful granite countertops, high ceilings, and ample cabinet space! The coolest urban living lifestyle right here in Tobin Hill is ready for you!! With popular attractions such as the Pearl, River Walk, Market Square, and La Villita in close proximity, entertainment options are abound!!
| Elementary School | Middle School | High School |
|---|---|---|
| Call District Elementary School | Call District Middle School | Call District High School |
| Price History | |
|---|---|
| 8/21/2026 | Listed $425,000 |
General Features
| Living Area | 1321 |
|---|---|
| Energy Efficiency | 13-15 SEER AX,Programmable Thermostat,Double Pane Windows,Radiant Barrier,Low E Windows,Ceiling Fans |
| Construction | New |
| Heating | Central |
| Cooling | One Central |
| Half Baths | 1 |
| Bathrooms | 3 |
| HOA Fee | 800 |
| Subdivision | EVERGREEN VILLAGE |
| Builder | See Broker |
| Class | Single Residential |
| Type | Single Family Detached |
| Style | 3 or More,Contemporary |
| Roof | Heavy Composition |
| HOA Mandatory | Mandatory |
| Miscellaneous | Investor Potential |
| Status | Active |
| HOA Frequency | Annually |
| Attached Garage | No |
| HOA Name | EVERGREEN TOWNHOME HOA |
| Neighborhood Amenities | None |
| Multiple HOA | No |
| Area | 0900 |
| Year Built | 2024 |
| High School | Call District |
| School District | San Antonio I.S.D. |
| Proposed Terms | Conventional,FHA,VA,Cash |
| Elementary School | Call District |
| Middle School | Call District |
| Legal Description | NCB 366 (EVERGREEN VIEWPOINTE),BLOCK 25 LOT 31 |
| Taxes | 8000 |
Interior Features
| Kitchen Length | 12 |
|---|---|
| Kitchen Width | 14 |
| Total Bedrooms | 3 |
| Full Baths | 2 |
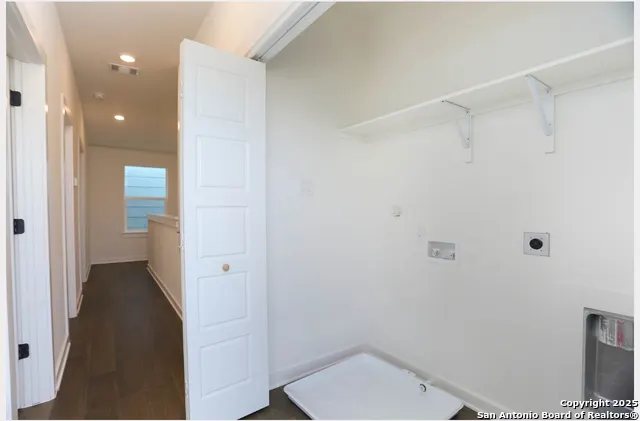
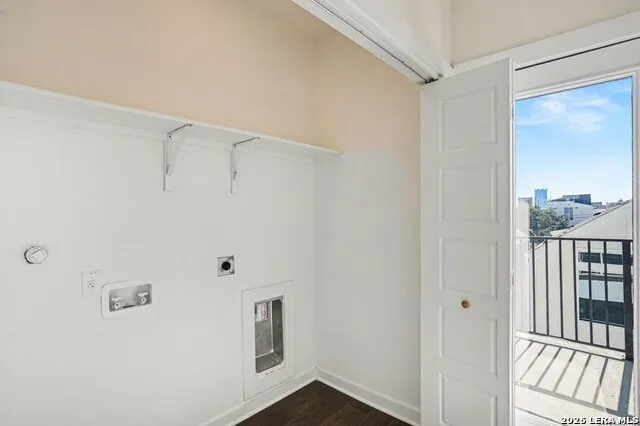
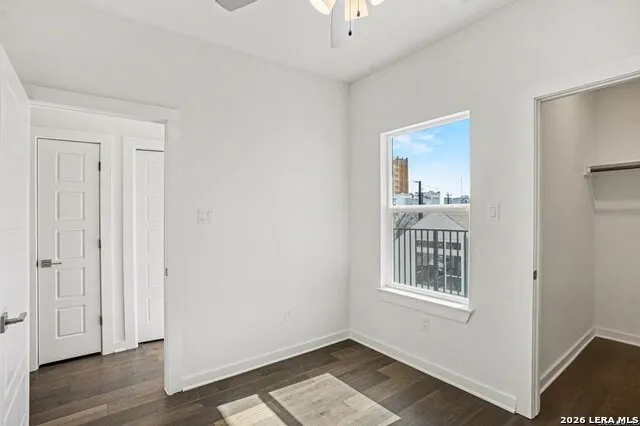
| Interior Features | Liv/Din Combo,Utility Room Inside,High Ceilings,Open Floor Plan,Cable TV Available,High Speed Internet,Laundry in Closet,Laundry Upper Level,Telephone,Walk in Closets |
| Stories | 3+ |
| Dining Room Length | 11 |
| Dining Room Width | 14 |
| Flooring | Carpeting,Ceramic Tile,Vinyl |
| Living Room Width | 14 |
| Heating Fuel | Electric |
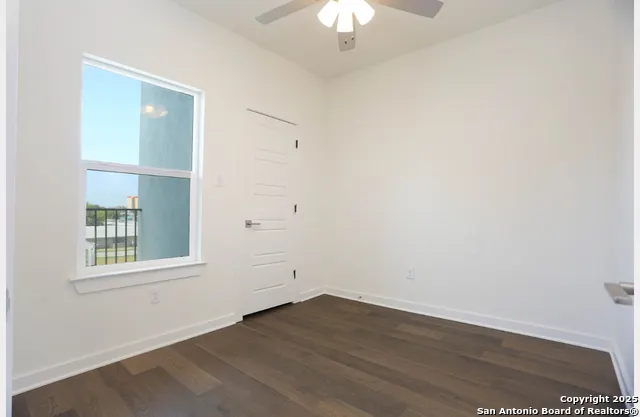
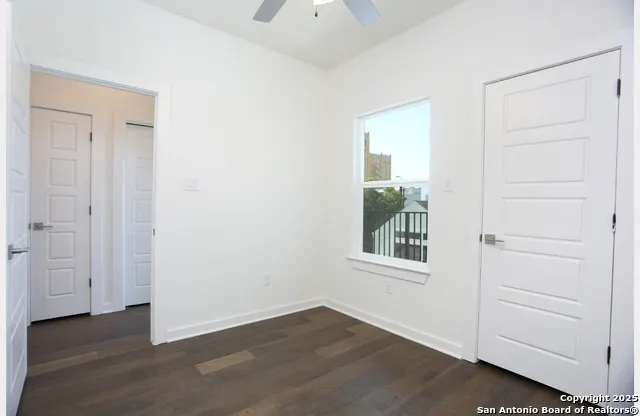
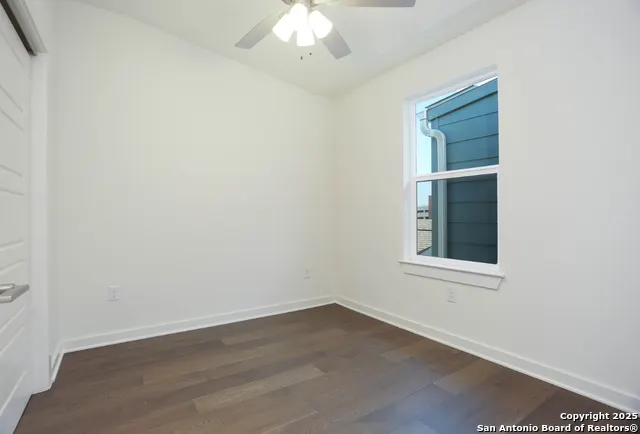
| Bedroom2 Width | 10 |
| Bedroom3 Length | 10 |
| Bedroom3 Width | 10 |
| Entry Room Length | 7 |
| Entry Room Width | 6 |
| Living Room Length | 14 |
| WINDOW COVERINGS | None Remain |
Exterior Features
| Exterior | Stucco,Cement Fiber |
|---|---|
| Foundation | Slab |
| Pool (Y/N) | No |
| Pool | None |
| Lot Size | 0.028 |
| Water/Sewer | City |
| Inclusions | Dryer,Stove/Range,Disposal,Dishwasher,Smoke Alarm,Plumb for Water Softener,Smooth Cooktop,Solid Counter Tops |
| Garage Parking | Two Car Garage |
Amenities
- Foreclosure
- Views
- Short Sale
- New Construction
- Adult 55+
- Lease To Own
- No HOA Fees
- Furnished
- Primary On Main
- Air Conditioning
- Seller Finance
- Green
- Fixer Upper
- Horse
- Golf
- Fireplace
- Deck
- Garage
- Basement
- Pool
Property vs Single Family Average in 78212
Price
Taxes
Year Built
Visits
 Information provided courtesy of LERA MLS. IDX information is provided exclusively for consumers' personal, non-commercial use and may not be used for any purpose other than to identify prospective properties consumers may be interested in purchasing. Information is believed to be accurate but not guaranteed. Provided courtesy of LERA MLS. Copyright 2026 LERA MLS, All Rights Reserved. Data last updated September 21, 2026 2:08 AM UTC
 All information deemed reliable but not guaranteed. All properties are subject to prior sale, change or withdrawal. Neither listing broker(s) or information provider(s) shall be responsible for any typographical errors, misinformation, misprints and shall be held totally harmless. Listing(s) information is provided for consumer's personal, non-commercial use and may not be used for any purpose other than to identify prospective properties consumers may be interested in purchasing. The data relating
