
Address
8419 Silent Crk, San Antonio, TX
Price
$ 579,000
Property Attributes
- MLS#2005038
- TypeSingle Family
- Listing Status Active
- CountyBEXAR
- CitySan Antonio
- Area1005
- NeighborhoodTwo Creeks
- Zip78255
- StyleTwo Story,Traditional,Texas Hill Country
- Year Built2012
- Taxes$ 10685
- Price$ 579,000
- Bedrooms4
- Full Bathrooms3
- Half Bathrooms1
- Sqr Footage4012
- Lot Size0.19 Acres
Data Source:
LERA MLS
Property Description
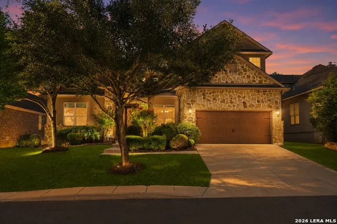
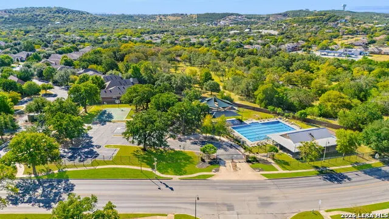
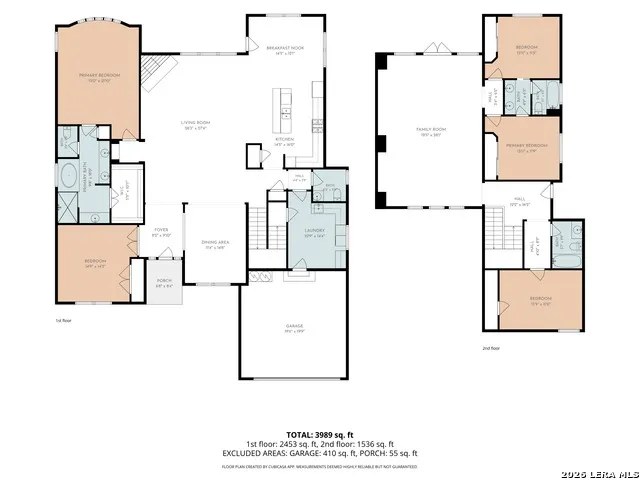
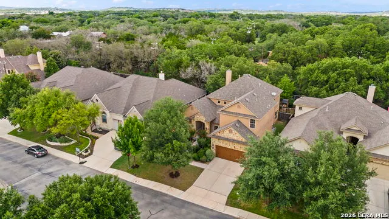
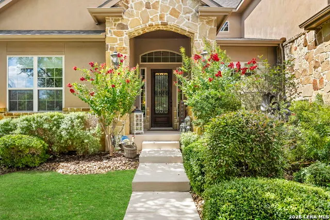
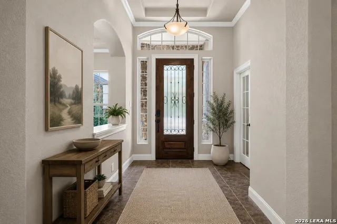
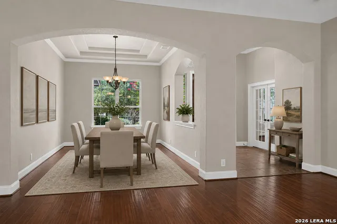
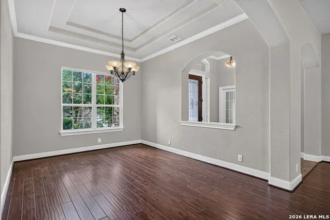
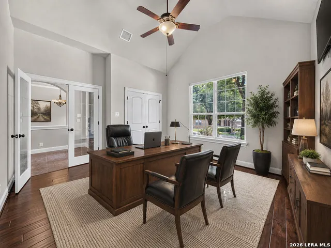
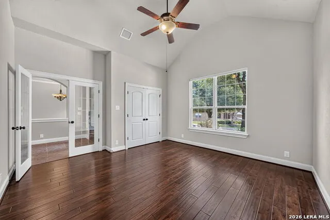
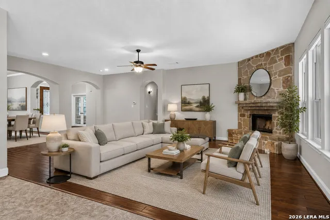
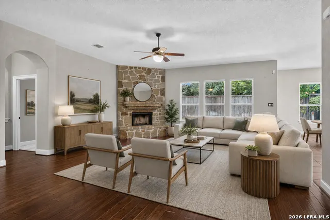
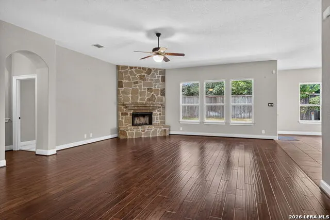
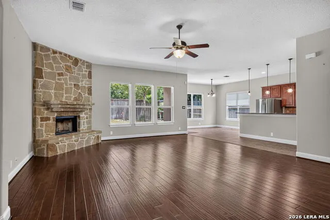
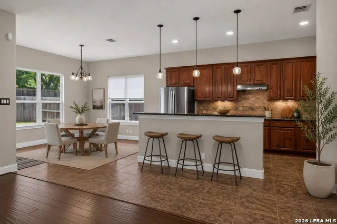
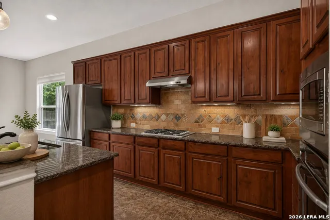
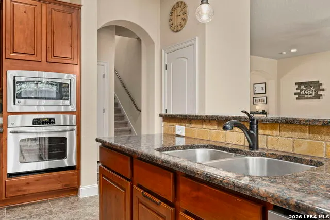
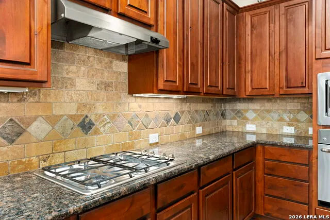
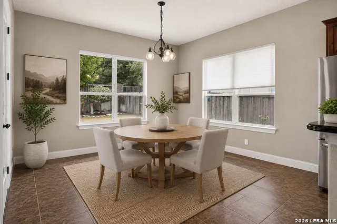
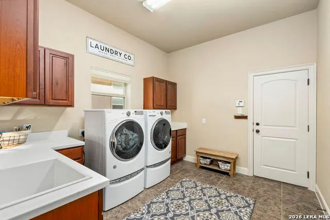
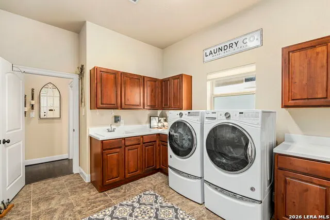
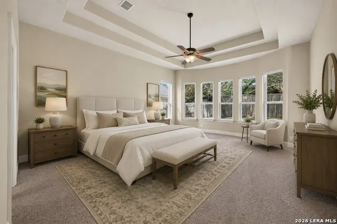
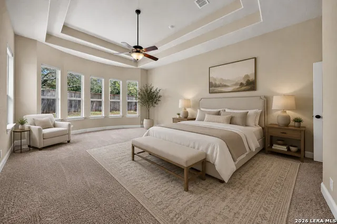
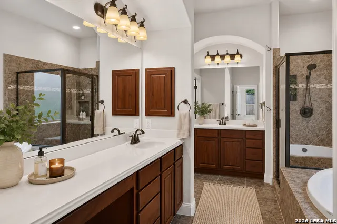
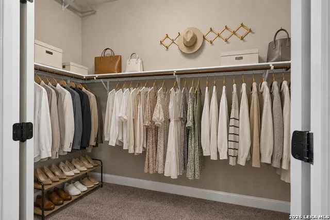
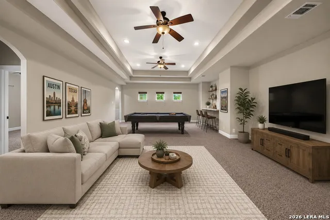
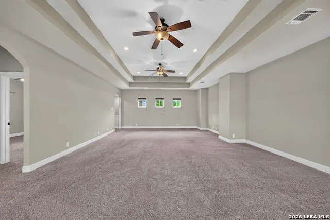
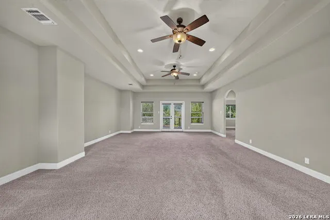
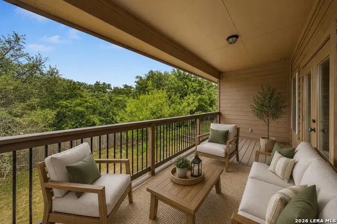
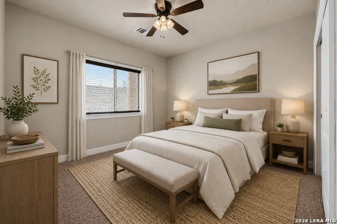
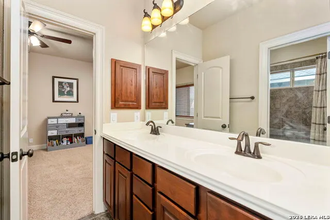
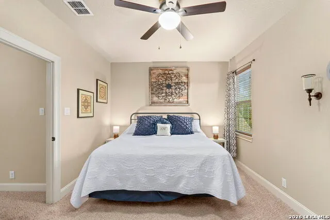
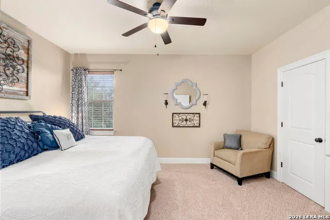
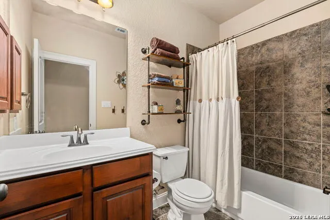
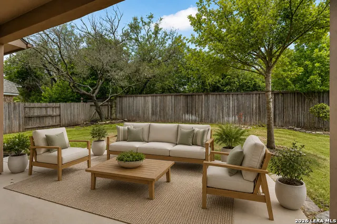
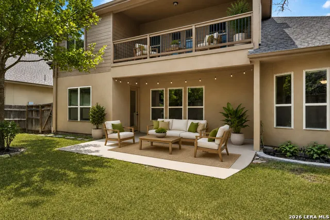
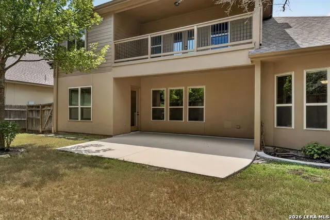
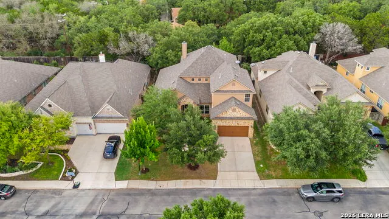
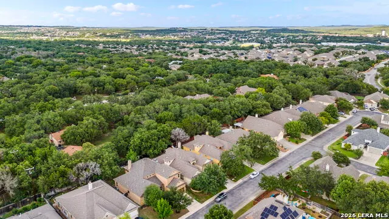
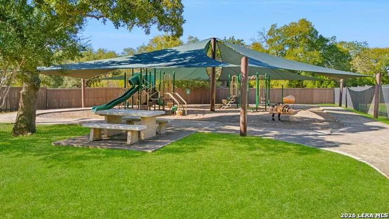
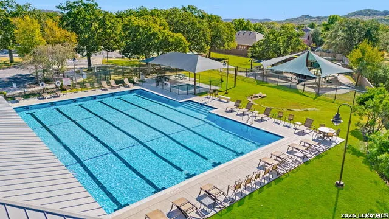
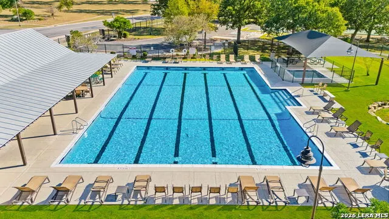
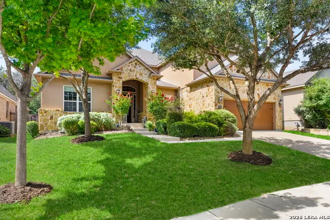
GREAT LOCATION! WALK TO AUE ELEMENTARY AND THE NEIGHBORHOOD POOL/PARK! Step into this like-new family home with 4,012 sq ft, 4-bedrooms and 3.5 bathrooms boasting stunning curb appeal and showcasing pride of ownership. The grand entryway opens to an office and formal dining area, leading to an open-layout kitchen and living room perfect for entertaining. A floor-to-ceiling fireplace and bar seating enhance the inviting atmosphere, complemented by a breakfast nook and chef's kitchen with granite countertops, stainless steel appliances, built-in stove, microwave, and gas stovetop. The large utility room offers built-in cabinets and a sink for convenience. It also has a walk in Pantry for extra storage. Find relaxation in the grand primary bedroom featuring a tray ceiling accent and ample natural light, with a lavish en suite bathroom that includes a tub, separate shower, and dual vanities. Upstairs, a spacious game room is ideal for a media room or play area with A SECOND FLOOR BALCONY to enjoy! The additional bedrooms provide plenty of space for household and guests. The backyard is a true oasis with a covered patio, extended concrete patio, and ample grassy space. Located in a sought-after neighborhood near shopping and dining, north on I-10, this home is a gem waiting to be discovered. New water softener 2024, front door refinished 2026, patios enhanced 2026, HVAC maintenance June 2026. VACANT AND READY FOR QUICK MOVE-IN! Ample parking both in the driveway and across the street!
| Elementary School | Middle School | High School |
|---|---|---|
| Aue Elementary School | Rawlinson Middle School | Clark High School |
| Price History | |
|---|---|
| 8/1/2026 | Listed $579,000 |
General Features
| Living Area | 4012 |
|---|---|
| Energy Efficiency | Programmable Thermostat,Double Pane Windows,Ceiling Fans |
| Construction | Pre-Owned |
| Heating | Central,2 Units |
| Cooling | Two Central |
| Half Baths | 1 |
| Bathrooms | 4 |
| HOA Fee | 273.62 |
| Subdivision | TWO CREEKS |
| Builder | WOODSIDE CUSTOM HOMES |
| Class | Single Residential |
| Type | Single Family Detached |
| Style | Two Story,Traditional,Texas Hill Country |
| Roof | Composition |
| HOA Mandatory | Mandatory |
| Miscellaneous | Cluster Mail Box |
| Status | Active |
| HOA Frequency | Quarterly |
| Attached Garage | Yes |
| HOA Name | BLUFFS AT TWO CREEKS |
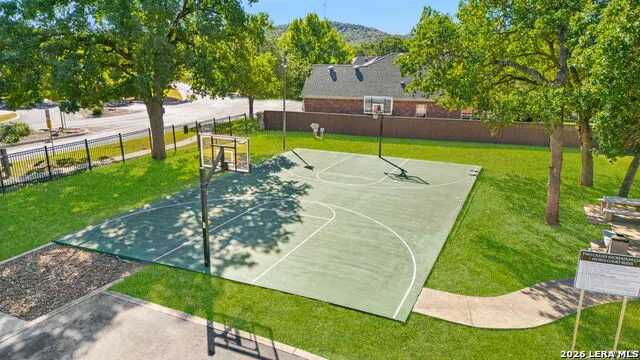
| Neighborhood Amenities | Pool,Park/Playground,Sports Court,Basketball Court |
| Multiple HOA | No |
| Area | 1005 |
| Year Built | 2012 |
| High School | Clark |
| School District | Northside |
| Proposed Terms | Conventional,FHA,VA,Cash |
| Elementary School | Aue Elementary School |
| Middle School | Rawlinson |
| Legal Description | Cb 4712C (Two Creeks Ut-4),Block 32 Lot 14 2008-New Acct Pe |
| Taxes | 10685.85 |
Interior Features
| Kitchen Length | 15 |
|---|---|
| Kitchen Width | 14 |
| Total Bedrooms | 4 |
| Full Baths | 3 |
| Interior Features | Two Living Area,Liv/Din Combo,Separate Dining Room,Eat-In Kitchen,Two Eating Areas,Island Kitchen,Breakfast Bar,Walk-In Pantry,Study/Library,Game Room,Utility Room Inside,High Ceilings,Open Floor Pla |
| Stories | 2 |
| Dining Room Length | 15 |
| Dining Room Width | 11 |
| Breakfast Room Length | 13 |
| Breakfast Room Width | 14 |
| Flooring | Carpeting,Ceramic Tile,Wood |
| Heating Fuel | Electric |
| # of Fireplaces | 1 |
| Bedroom2 Width | 145 |
| Bedroom3 Length | 12 |
| Bedroom3 Width | 13 |
| Bedroom4 Length | 11 |
| Bedroom4 Width | 15 |
| Entry Room Length | 10 |
| Entry Room Width | 8 |
| Family Room Length | 28 |
| Study/Office Length | 14 |
| Study/Office Width | 14 |
| WINDOW COVERINGS | All Remain |
Exterior Features
| Exterior | 4 Sides Masonry,Stone/Rock,Stucco,Rock/Stone Veneer |
|---|---|
| Foundation | Slab |
| Pool (Y/N) | No |
| Exterior Features | Patio Slab,Covered Patio,Deck/Balcony,Privacy Fence,Sprinkler System,Double Pane Windows,Has Gutters,Mature Trees |
| Pool | None |
| Lot Size | 0.19 |
| Water/Sewer | Water System,Sewer System |
| Lot Description | On Greenbelt |
| Inclusions | Ceiling Fans,Chandelier,Washer Connection,Dryer Connection,Cook Top,Built-In Oven,Self-Cleaning Oven,Microwave Oven,Gas Cooking,Disposal,Dishwasher,Water Softener (owned),Vent Fan,Smoke Alarm,Securit |
| Lot Improvements | Street Paved,Curbs,Street Gutters,Sidewalks,Streetlights,Asphalt |
| Garage Parking | Two Car Garage,Attached |
Amenities
- Foreclosure
- Views
- Short Sale
- New Construction
- Adult 55+
- Lease To Own
- No HOA Fees
- Furnished
- Primary On Main
- Air Conditioning
- Seller Finance
- Green
- Fixer Upper
- Horse
- Golf
- Fireplace
- Deck
- Garage
- Basement
- Pool
Property vs Single Family Average in 78255
Price
Taxes
Year Built
Visits
In The Neighborhood
Just Listed
San Antonio
$ 425,000
- Type
- Single Family
- Size
- 2,232 SqFt
- Rooms
- 4 Beds + 2 Baths
M. Stagers Realty Partners 210-305-5665
San Antonio
$ 425,000
- Type
- Single Family
- Size
- 2,331 SqFt
- Rooms
- 3 Beds + 3 Baths
Real Broker, LLC 855-450-0442
San Antonio
$ 499,500
- Type
- Single Family
- Size
- 3,343 SqFt
- Rooms
- 5 Beds + 4 Baths
Hill Country Estates Realty LLC 956-724-3333
San Antonio
$ 455,000
- Type
- Single Family
- Size
- 2,624 SqFt
- Rooms
- 4 Beds + 3 Baths
Stonebury Realty 210-649-7980
San Antonio
$ 545,000
- Type
- Single Family
- Size
- 4,109 SqFt
- Rooms
- 5 Beds + 4 Baths
Real Broker, LLC 855-450-0442
San Antonio
$ 439,500
- Type
- Single Family
- Size
- 2,479 SqFt
- Rooms
- 4 Beds + 3 Baths
Real Broker, LLC 855-450-0442
San Antonio
$ 500,000
- Type
- Single Family
- Size
- 3,169 SqFt
- Rooms
- 4 Beds + 2.5 Baths
NB Elite Realty 844-444-6237
 Information provided courtesy of LERA MLS. IDX information is provided exclusively for consumers' personal, non-commercial use and may not be used for any purpose other than to identify prospective properties consumers may be interested in purchasing. Information is believed to be accurate but not guaranteed. Provided courtesy of LERA MLS. Copyright 2026 LERA MLS, All Rights Reserved. Data last updated September 22, 2026 2:21 AM UTC
 All information deemed reliable but not guaranteed. All properties are subject to prior sale, change or withdrawal. Neither listing broker(s) or information provider(s) shall be responsible for any typographical errors, misinformation, misprints and shall be held totally harmless. Listing(s) information is provided for consumer's personal, non-commercial use and may not be used for any purpose other than to identify prospective properties consumers may be interested in purchasing. The data relating
