
Address
1742 Old Marion Rd, New Braunfels, TX
Price
$ 824,999
Property Attributes
- MLS#2002432
- TypeSingle Family
- Listing Status Active
- CountyCOMAL
- CityNew Braunfels
- Area2622
- NeighborhoodLoma Verde
- Zip78130
- StyleOne Story,Texas Hill Country
- Year Built1998
- Taxes$ 7359
- Price$ 824,999
- Bedrooms4
- Full Bathrooms2
- Half Bathrooms1
- Sqr Footage2429
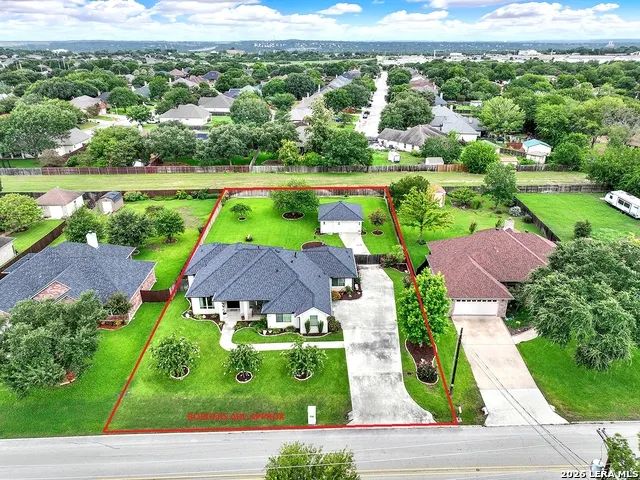
- Lot Size0.454 Acres
Data Source:
LERA MLS
Property Description
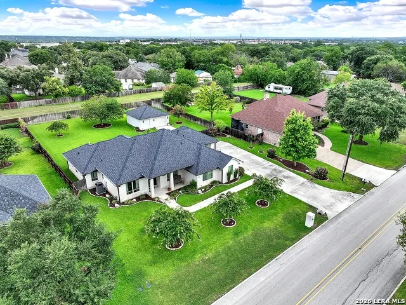
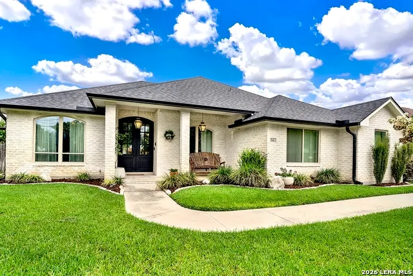
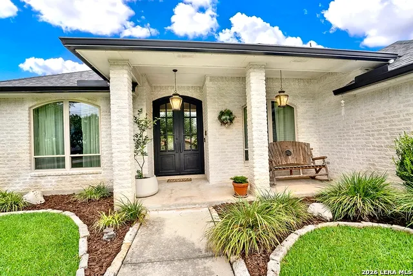
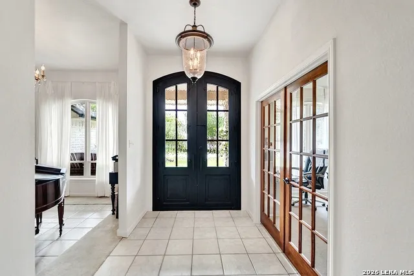
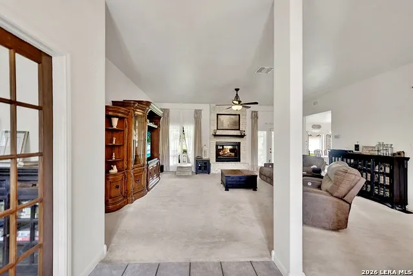
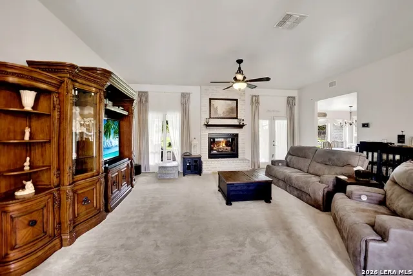
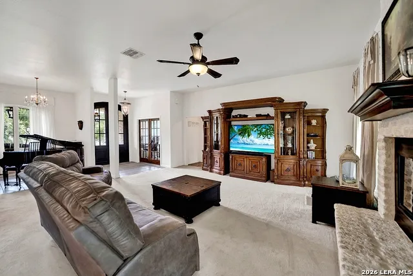
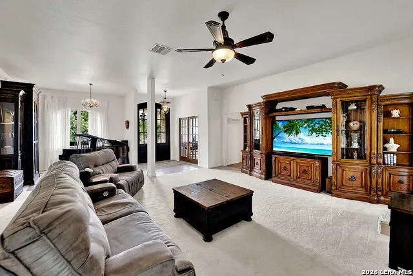
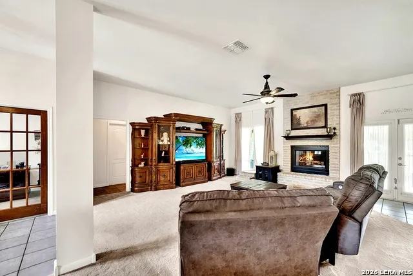

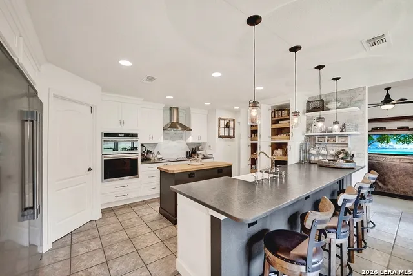
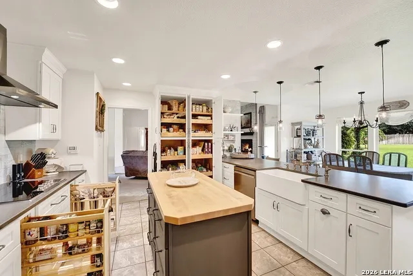
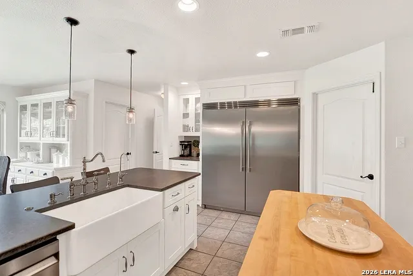
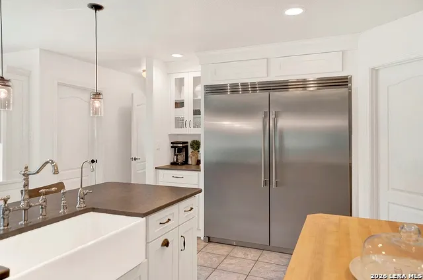
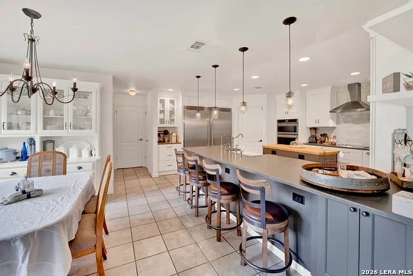
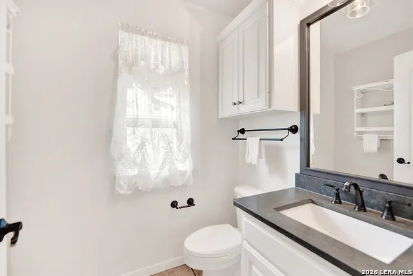
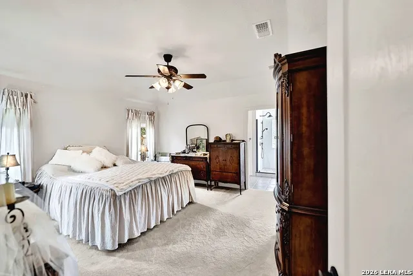
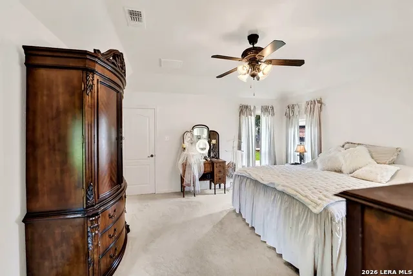
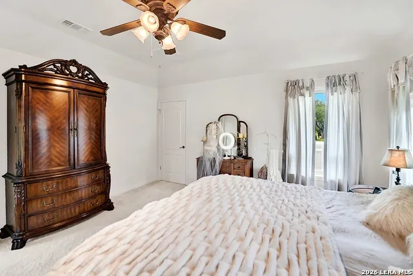
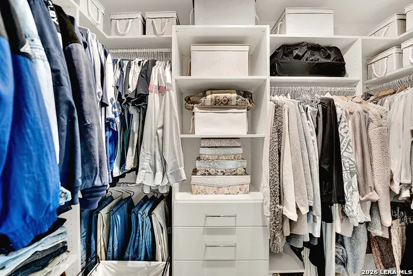
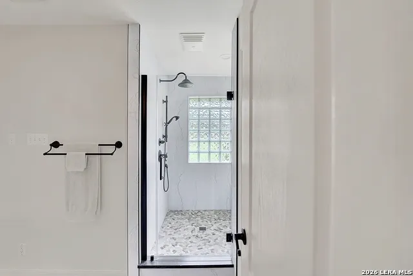
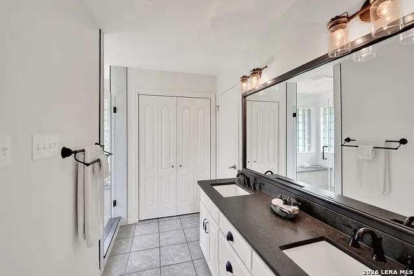
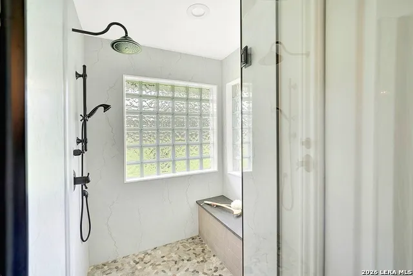
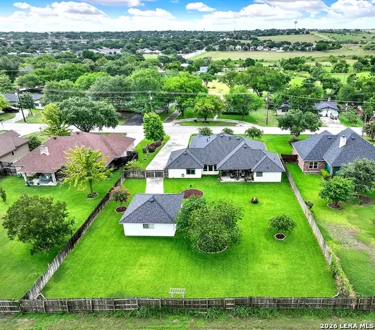
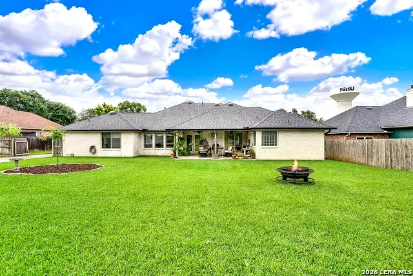
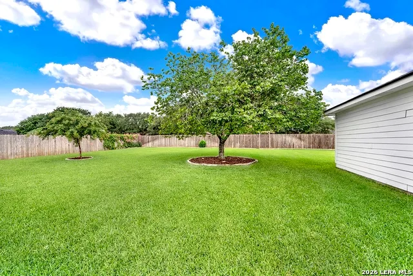
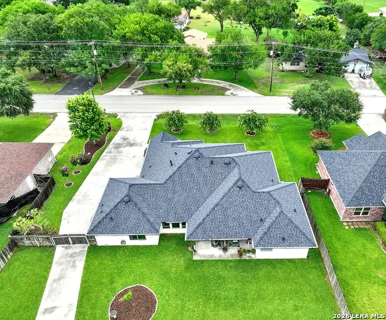
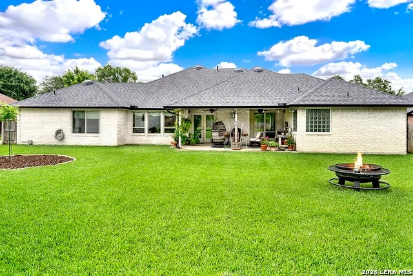
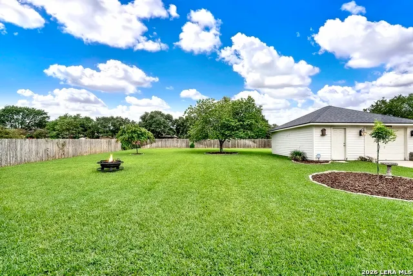
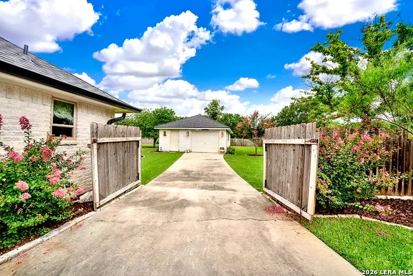
Welcome to this beautifully upgraded custom home in the heart of New Braunfels, perfectly situated on a spacious .46-acre lot. Offering 3 bedrooms, 2.5 baths, and 2,429 square feet of thoughtfully designed living space, this property blends comfort, quality, and functionality. Step inside to find a warm and inviting living area featuring a stunning gas log fireplace finished in German schmear brick, creating a cozy yet elevated focal point. The home showcases four-sided German schmear brick on the exterior, adding timeless curb appeal and character. High-performance Anlin windows with a transferable lifetime warranty fill the home with natural light, while the foundation also carries a transferable lifetime warranty. A recently installed roof and gutters (May 2025) provide added peace of mind. The fully remodeled bathrooms (2025 by Legacy Bathrooms) showcase modern finishes, while the chef's kitchen is equipped with premium appliances including Frigidaire refrigeration (33" refrigerator & 33" freezer), an induction cooktop, 30" combination wall oven with convection and air fry, KitchenAid wall-mount canopy hood, and KitchenAid dishwasher-perfect for both everyday living and entertaining. Retreat to the primary suite featuring a custom closet by Closets by Design and enjoy the convenience of an on-demand water heater with a pre-circulating pump in the primary bath. Additional highlights include: Trane A/C system with heat pump capability and solar compatibility San Marcos iron front doors for a stunning first impression Vesta carbon water softener (owned) and reverse osmosis system Full-yard irrigation system Spacious 2-car attached garage Dedicated space for RV parking. For those needing extra workspace or storage, the property includes a 22' x 24' workshop complete with a 50-amp RV, 220 plug and 110 A/C outlet-ideal for hobbyists, travelers, or additional utility. The exterior has been meticulously maintained with lush St. Augustine grass, vibrant flowers, and beautiful crepe myrtle trees, creating a serene and inviting outdoor setting. This meticulously cared-for home offers the perfect blend of modern upgrades, energy efficiency, and Texas-sized outdoor space-all in a prime New Braunfels location.
| Elementary School | Middle School | High School |
|---|---|---|
| Walnut Springs Elementary School | New Braunfel Middle School | New Braunfel High School |
| Price History | |
|---|---|
| 7/23/2026 | Listed $875,000 |
| 8/12/2026 | 1$869,900 |
| 8/25/2026 | 3$849,900 |
| 9/7/2026 | 3$824,999 |
General Features
| Living Area | 2429 |
|---|---|
| Energy Efficiency | Tankless Water Heater,16+ SEER AC,Programmable Thermostat,Double Pane Windows,Energy Star Appliances,Low E Windows,Ceiling Fans |
| Construction | Pre-Owned |
| Green Certification | Energy Star Certified |
| Heating | Central |
| Cooling | One Central |
| Half Baths | 1 |
| Bathrooms | 3 |
| Subdivision | Loma Verde |
| Builder | Custom built Bobby McNeil |
| Class | Single Residential |
| Type | Single Family Detached |
| Green Features | Drought Tolerant Plants,EF Irrigation Control |
| Style | One Story,Texas Hill Country |
| Roof | Composition |
| HOA Mandatory | None |
| Status | Active |
| Attached Garage | Yes |
| Neighborhood Amenities | None |
| Area | 2622 |
| Year Built | 1998 |
| High School | New Braunfel |
| School District | New Braunfels |
| Proposed Terms | Conventional,FHA,VA,TX Vet,Cash |
| Elementary School | Walnut Springs Elementary School |
| Middle School | New Braunfel |
| Legal Description | Loma Verde 1,Block 1,Lot 10 |
| Taxes | 7359 |
Interior Features
| Kitchen Length | 16 |
|---|---|
| Kitchen Width | 14 |
| Total Bedrooms | 4 |
| Full Baths | 2 |
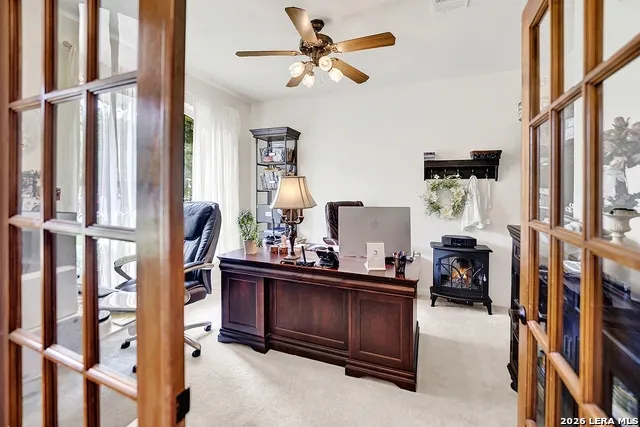
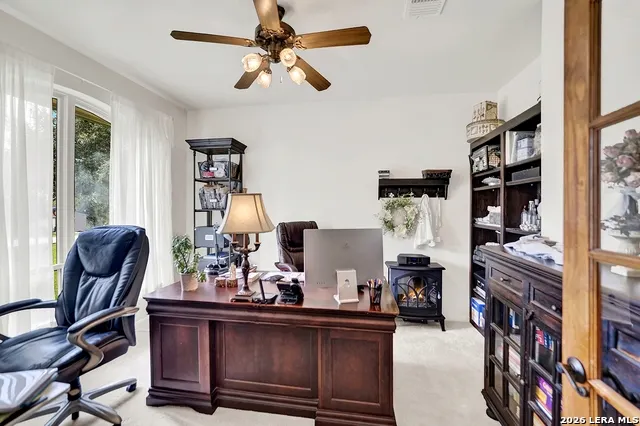
| Interior Features | One Living Area,Separate Dining Room,Eat-In Kitchen,Two Eating Areas,Island Kitchen,Breakfast Bar,Study/Library,Shop,Utility Room Inside,Utility Area in Garage,High Ceilings,Open Floor Plan,Cable TV |
| Stories | 1 |
| Breakfast Room Length | 12 |
| Breakfast Room Width | 10 |
| Flooring | Carpeting,Ceramic Tile |
| Living Room Width | 16 |
| Heating Fuel | Natural Gas |
| # of Fireplaces | 1 |
| Bedroom2 Width | 12 |
| Bedroom3 Length | 12 |
| Bedroom3 Width | 12 |
| Bedroom4 Length | 13 |
| Bedroom4 Width | 12 |
| Entry Room Length | 8 |
| Entry Room Width | 10 |
| Living Room Length | 22 |
| WINDOW COVERINGS | Some Remain |
Exterior Features
| Exterior | 4 Sides Masonry |
|---|---|
| Foundation | Slab |
| Pool (Y/N) | No |
| Pool | None |
| Lot Size | 0.454 |
| Water/Sewer | City |
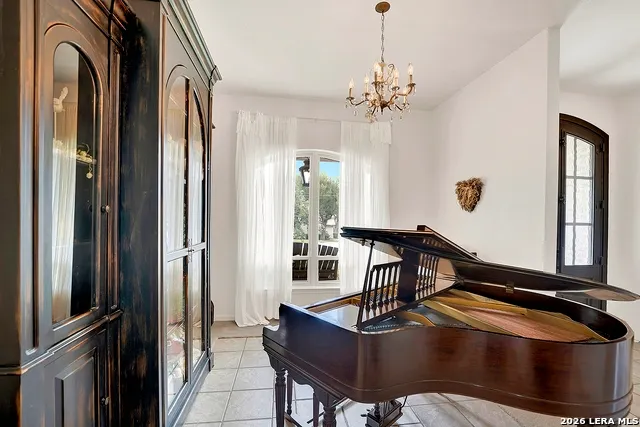
| Inclusions | Ceiling Fans,Chandelier,Washer Connection,Dryer Connection,Built-In Oven,Self-Cleaning Oven,Microwave Oven,Stove/Range,Gas Cooking,Refrigerator,Disposal,Dishwasher,Ice Maker Connection,Water Softener |
| Garage Parking | Four or More Car Garage,Detached,Attached |
Amenities
- Foreclosure
- Views
- Short Sale
- New Construction
- Adult 55+
- Lease To Own
- No HOA Fees
- Furnished
- Primary On Main
- Air Conditioning
- Seller Finance
- Green
- Fixer Upper
- Horse
- Golf
- Fireplace
- Deck
- Garage
- Basement
- Pool
Property vs Single Family Average in 78130
Price
Taxes
Year Built
Visits
 Information provided courtesy of LERA MLS. IDX information is provided exclusively for consumers' personal, non-commercial use and may not be used for any purpose other than to identify prospective properties consumers may be interested in purchasing. Information is believed to be accurate but not guaranteed. Provided courtesy of LERA MLS. Copyright 2026 LERA MLS, All Rights Reserved. Data last updated September 21, 2026 2:08 AM UTC
 All information deemed reliable but not guaranteed. All properties are subject to prior sale, change or withdrawal. Neither listing broker(s) or information provider(s) shall be responsible for any typographical errors, misinformation, misprints and shall be held totally harmless. Listing(s) information is provided for consumer's personal, non-commercial use and may not be used for any purpose other than to identify prospective properties consumers may be interested in purchasing. The data relating
