









Address
16022 W Noble Night, San Antonio, TX
Price
$ 393,000
Property Attributes
- MLS#1996826
- TypeSingle Family
- Listing Status Active
- CountyBEXAR
- CitySan Antonio
- Area1001
- NeighborhoodGrandview
- Zip78255
- StyleOne Story
- Year Built2009
- Taxes$ 8359
- Price$ 393,000
- Bedrooms4
- Full Bathrooms2
- Half Bathrooms0
- Sqr Footage1894
- Lot Size0.15 Acres
Data Source:
LERA MLS
Property Description
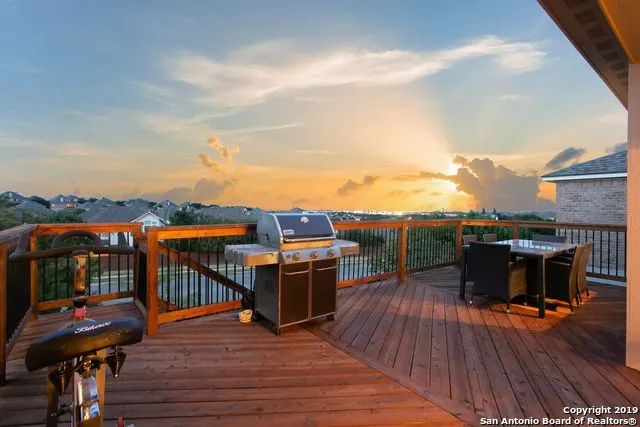
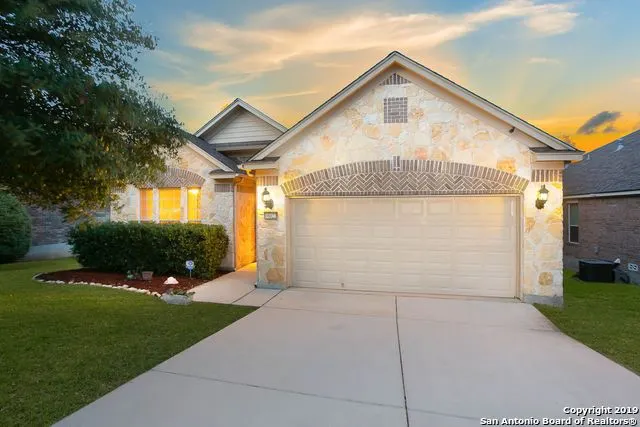
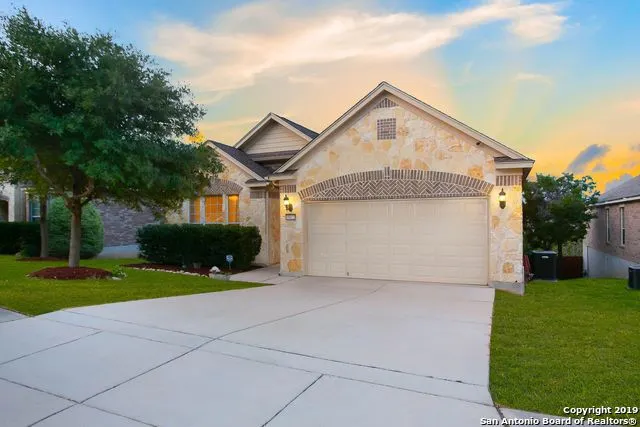
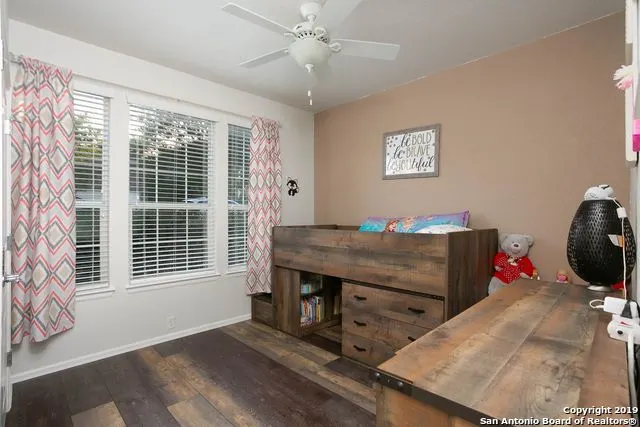
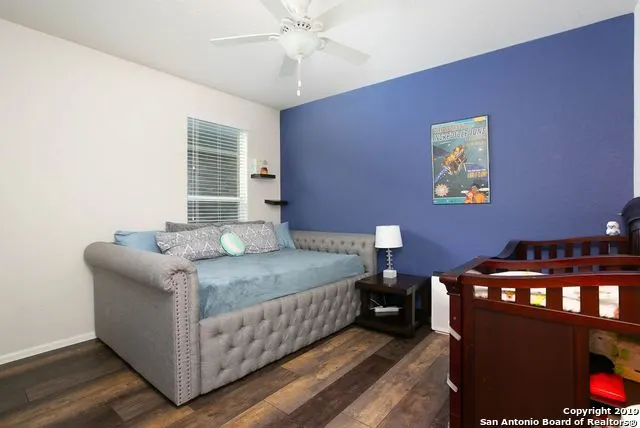
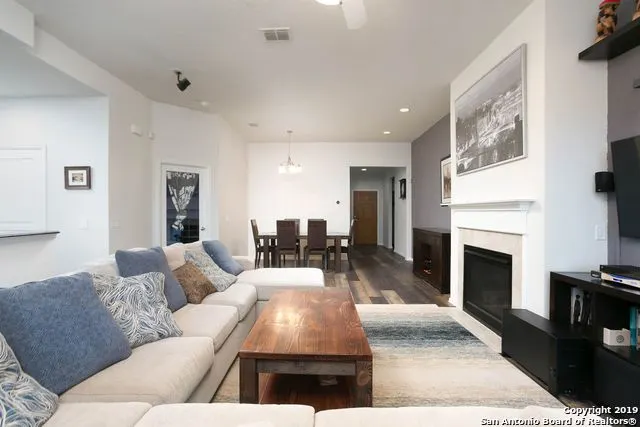
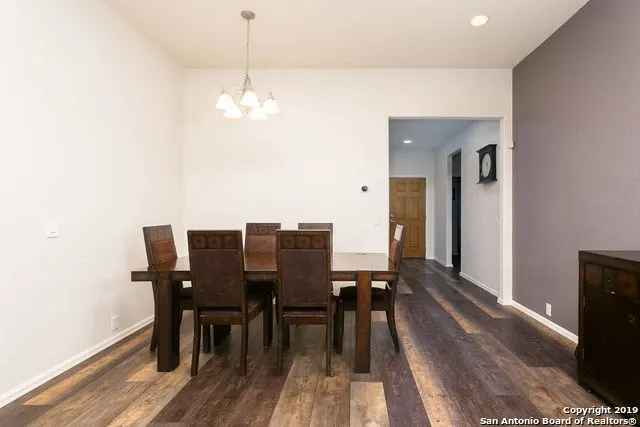
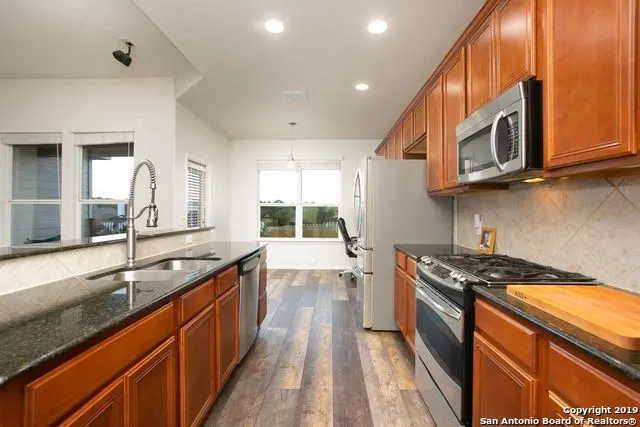
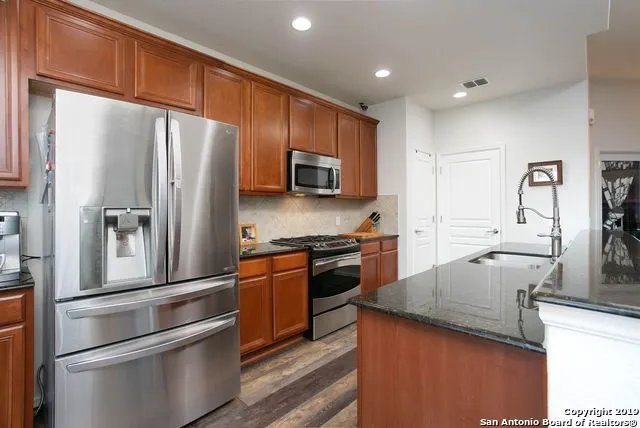
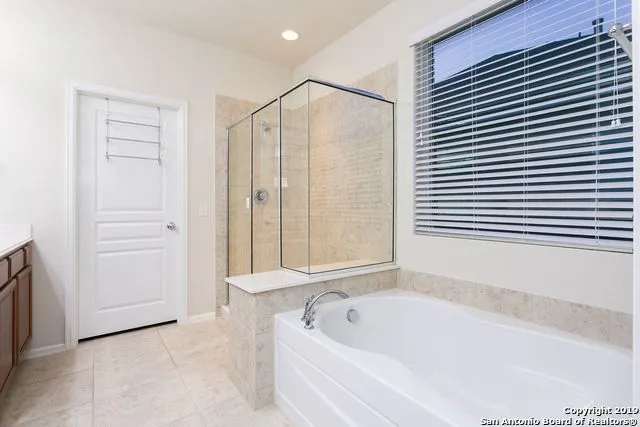
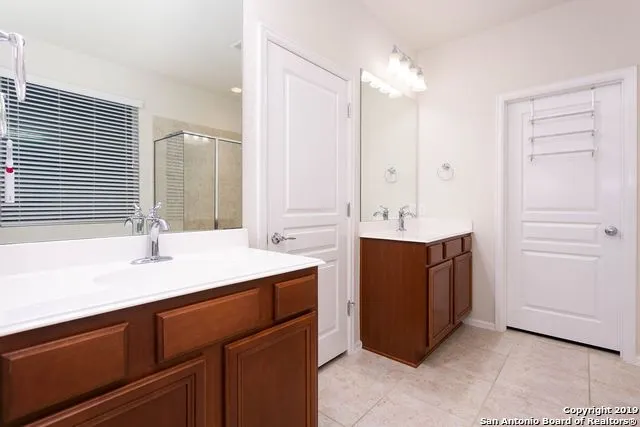
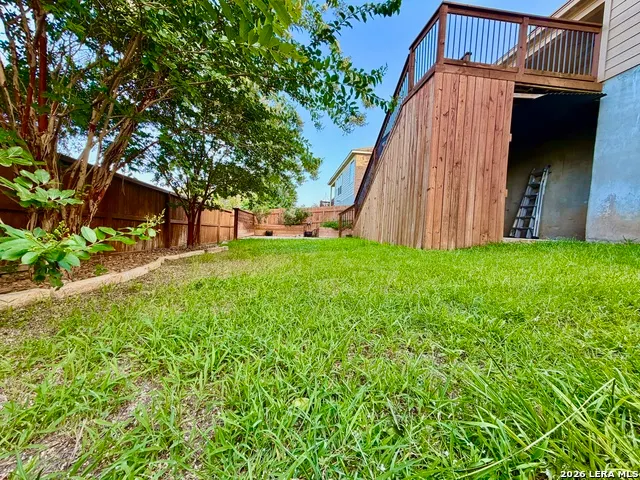
Perched in one of San Antonio's most desirable communities, this exceptional home combines modern updates, breathtaking city views, and an outstanding location within the highly sought-after Northside ISD, including Beard Elementary, Garcia Middle School, and Brandeis High School. From the moment you step inside, you'll appreciate the bright, open floor plan highlighted by soaring 10-foot ceilings, updated laminate flooring, LED lighting, and a stunning fireplace that anchors the spacious living room. Designed for both everyday living and entertaining, the living area flows seamlessly into the beautifully appointed kitchen featuring granite countertops, a stylish tile backsplash, stainless steel appliances, 42-inch cabinetry, a gas range, and abundant prep and storage space. Offering four bedrooms, the flexible fourth bedroom is ideal as a home office, study, or guest room. The spacious primary suite is a true retreat, showcasing spectacular city views that can be enjoyed from the comfort of your bedroom. The luxurious primary bath features dual vanities, a soaking tub, a separate walk-in shower, and generous closet space. Step outside to one of the home's most impressive features-a private backyard designed to take full advantage of the incredible skyline views. Enjoy morning coffee or unwind after a long day beneath the covered patio or on the expansive oversized deck overlooking the city. The backyard also includes additional patio space, raised garden beds, and convenient storage beneath the deck, providing both functionality and room to relax. Additional highlights include a fully paid-off solar panel system for improved energy efficiency, an electric vehicle charging setup in the garage, and thoughtful updates throughout. This is a rare opportunity to own a move-in-ready home with an incredible floor plan, premium upgrades, unforgettable views, and access to some of San Antonio's top-rated schools. Schedule your private showing today.
| Elementary School | Middle School | High School |
|---|---|---|
| Beard Elementary School | Hector Garcia Middle School | Louis D Brandeis High School |
| Price History | |
|---|---|
| 7/2/2026 | Listed $410,000 |
| 7/24/2026 | 3$400,000 |
| 9/3/2026 | 1$399,000 |
| 9/5/2026 | 2$393,000 |
General Features
| Living Area | 1894 |
|---|---|
| Construction | Pre-Owned |
| Heating | Heat Pump |
| Cooling | One Central |
| Bathrooms | 2 |
| HOA Fee | 253.02 |
| Subdivision | GRANDVIEW |
| Builder | pulte |
| Class | Single Residential |
| Type | Single Family Detached |
| Style | One Story |
| Roof | Composition |
| HOA Mandatory | Mandatory |
| Status | Active |
| HOA Frequency | Quarterly |
| Attached Garage | No |
| HOA Name | GRANDVIEW HOA |
| Neighborhood Amenities | Pool,Tennis,Clubhouse,Park/Playground,Jogging Trails,Sports Court |
| Home Faces | East |
| Multiple HOA | No |
| Area | 1001 |
| Year Built | 2009 |
| High School | Louis D Brandeis |
| School District | Northside |
| Proposed Terms | Conventional,FHA,VA,TX Vet,Cash,USDA |
| Elementary School | Beard |
| Middle School | Hector Garcia |
| Legal Description | NCB 14736 (GRANDVIEW SUBD UT-3A),BLOCK 11 LOT 6 NEW FOR 200 |
| Potential Short Sale | No |
| Taxes | 8359.14 |
Interior Features
| Kitchen Length | 10 |
|---|---|
| Kitchen Width | 15 |
| Total Bedrooms | 4 |
| Full Baths | 2 |
| Interior Features | One Living Area |
| Stories | 1 |
| Dining Room Length | 12 |
| Dining Room Width | 14 |
| Breakfast Room Length | 8 |
| Breakfast Room Width | 10 |
| Flooring | Ceramic Tile,Other |
| Living Room Width | 15 |
| Utility Room Length | 10 |
| Utility Room Width | 10 |
| Heating Fuel | Natural Gas |
| Bedroom2 Width | 12 |
| Bedroom3 Length | 11 |
| Bedroom3 Width | 13 |
| Bedroom4 Length | 13 |
| Bedroom4 Width | 11 |
| Entry Room Length | 5 |
| Entry Room Width | 12 |
| Living Room Length | 16 |
| WINDOW COVERINGS | Some Remain |
Exterior Features
| Exterior | Brick,Stone/Rock,Cement Fiber |
|---|---|
| Foundation | Slab |
| Pool (Y/N) | No |
| Pool | None |
| Lot Size | 0.15 |
| Water/Sewer | Water System |
| Inclusions | Ceiling Fans,Washer Connection,Dryer Connection,Self-Cleaning Oven,Microwave Oven,Stove/Range,Gas Cooking,Disposal,Ice Maker Connection |
| Garage Parking | Two Car Garage |
Amenities
- Foreclosure
- Views
- Short Sale
- New Construction
- Adult 55+
- Lease To Own
- No HOA Fees
- Furnished
- Primary On Main
- Air Conditioning
- Seller Finance
- Green
- Fixer Upper
- Horse
- Golf
- Fireplace
- Deck
- Garage
- Basement
- Pool
Property vs Single Family Average in 78255
Price
Taxes
Year Built
Visits
 Information provided courtesy of LERA MLS. IDX information is provided exclusively for consumers' personal, non-commercial use and may not be used for any purpose other than to identify prospective properties consumers may be interested in purchasing. Information is believed to be accurate but not guaranteed. Provided courtesy of LERA MLS. Copyright 2026 LERA MLS, All Rights Reserved. Data last updated September 21, 2026 2:08 AM UTC
 All information deemed reliable but not guaranteed. All properties are subject to prior sale, change or withdrawal. Neither listing broker(s) or information provider(s) shall be responsible for any typographical errors, misinformation, misprints and shall be held totally harmless. Listing(s) information is provided for consumer's personal, non-commercial use and may not be used for any purpose other than to identify prospective properties consumers may be interested in purchasing. The data relating
