












Address
755 Pr 2775, Mico, TX
Price
$ 1,195,000
Property Attributes
- MLS#1990937
- TypeSingle Family
- Listing Status Active
- CountyMEDINA
- CityMico
- Area3000
- NeighborhoodSummit Ridge
- Zip78056
- StyleOne Story,Traditional,Texas Hill Country
- Year Built2018
- Taxes$ 18680
- Price$ 1,195,000
- Bedrooms3
- Full Bathrooms3
- Half Bathrooms0
- Sqr Footage3083
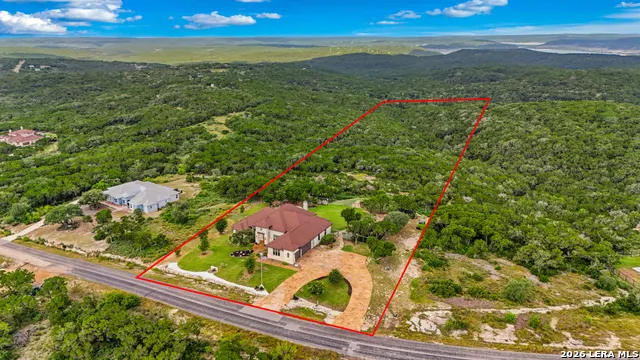
- Lot Size10.005 Acres
Data Source:
LERA MLS
Property Description
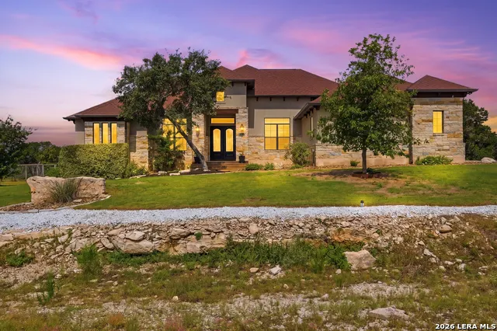
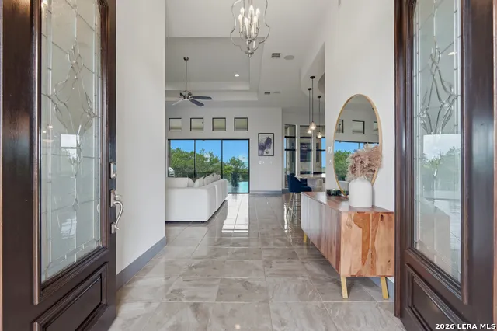
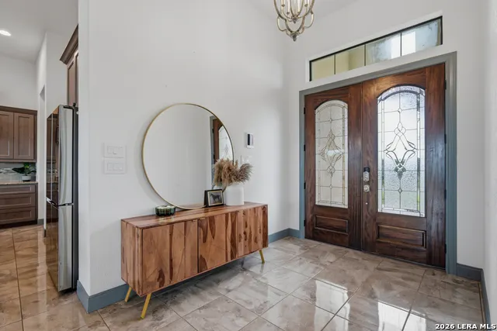
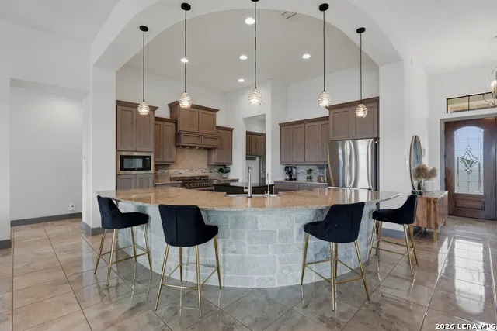
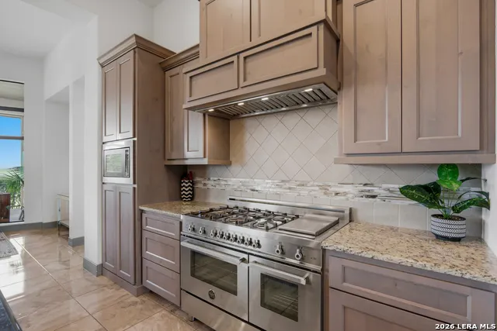
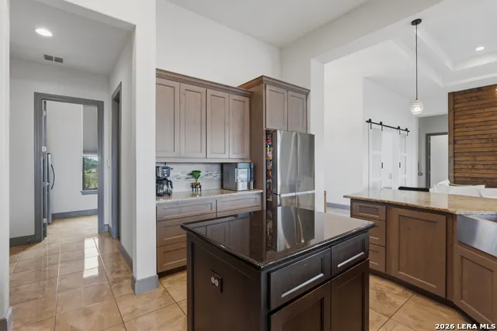
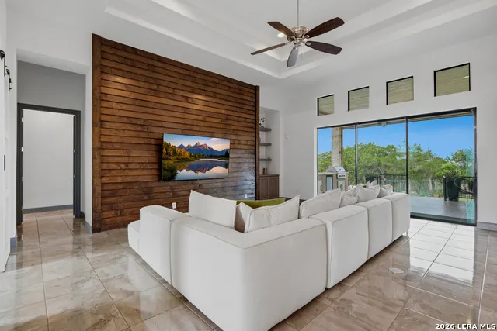
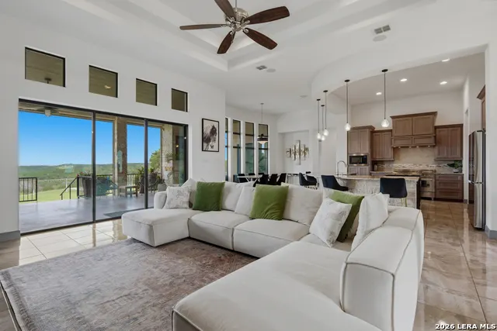
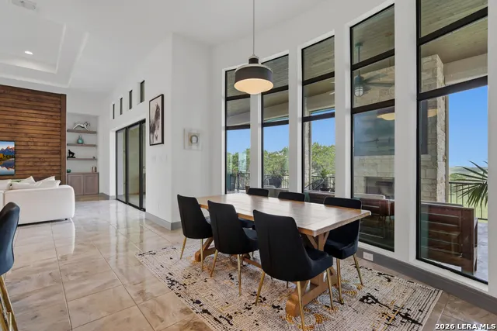
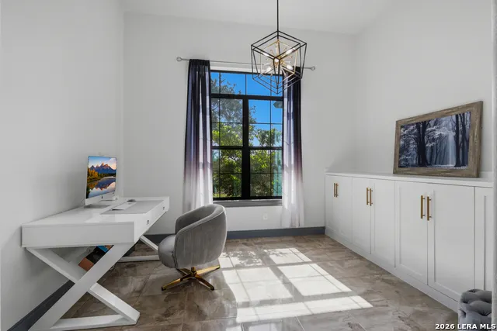
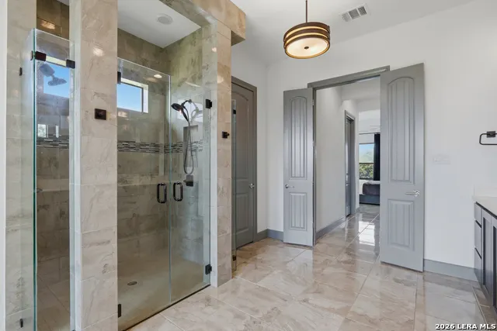
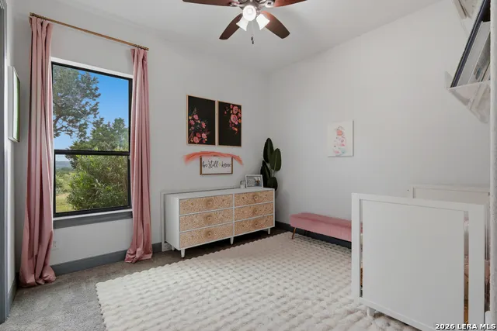
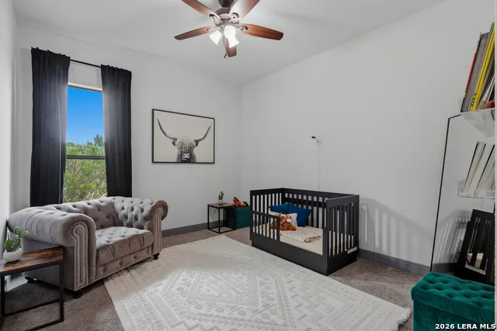
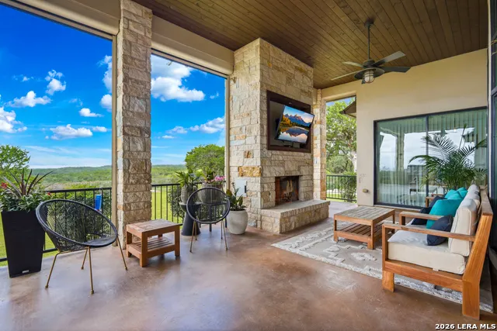
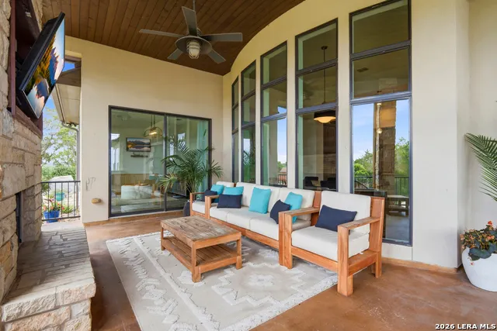
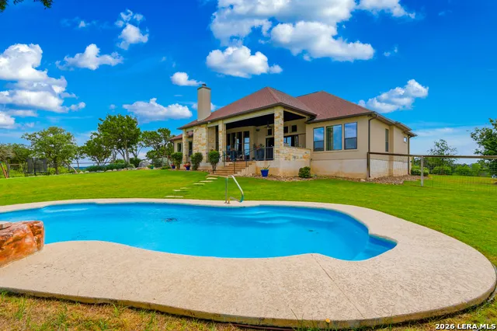
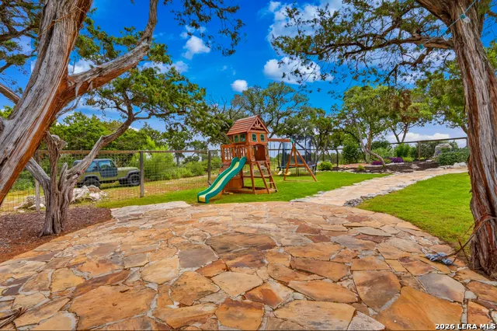
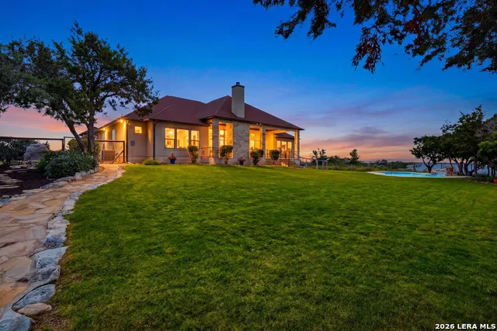
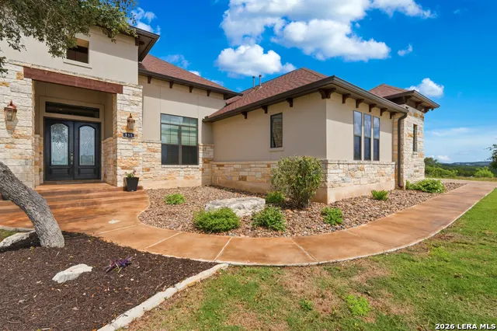
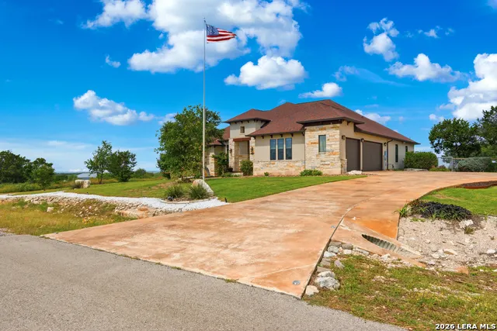
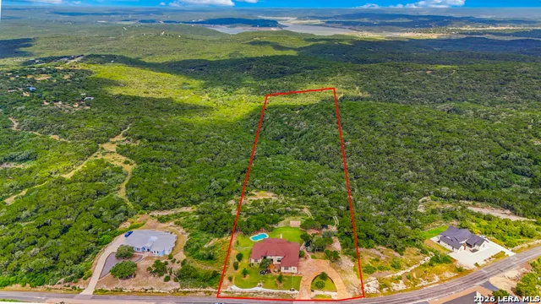
Watch the entire back wall of this home disappear, opening your living room to ten acres of Texas Hill Country horizon. Welcome to the Summit Ridge gated community in Mico, TX, where this custom 3-bedroom, 3-bath estate, set on one of the largest homesites in the neighborhood, several times the typical lot, delivers Hill Country privacy and modern luxury just 30 minutes from San Antonio. Inside, panoramic views take center stage, with a light-filled living area anchored by a tray ceiling and striking wood feature wall. The Bertazzoni-equipped chef's kitchen impresses with gas cooking, custom cabinetry, a Texas-size island, and a walk-in pantry with floor-to-ceiling shelving. The split primary suite is its own retreat, where you'll wake to valley views and get ready in a spa-style bath with oversized walk-in shower and two closets. A guest suite with private bath sits on the opposite wing, and a versatile bonus room opening to the patio is ready to become your home office, gym, or game room. Then there's the backyard, the heart of this property. Picture Friday nights by the stone fireplace, dinner sizzling in the full outdoor kitchen, sun shades down and Sonos playing as the hills turn gold beyond your in-ground saltwater pool. And with horses permitted, bow hunting allowed, and room to add a casita or guest home, these ten acres offer rare flexibility to grow: bring your horses, build for extended family, or create the ultimate Hill Country compound. Practical perks abound: 3-car garage with epoxy floors and built-in attic stairs, mud room, sprinkler system, water softener, and 7-camera Ring security. All in Medina County with no city taxes, a low HOA, and acclaimed Medina Valley ISD, minutes from Hwy 211 in Northwest San Antonio's fastest-growing corridor, with a new H-E-B on the way. Searching for acreage homes for sale in Mico TX? Your Hill Country retreat starts here.
| Elementary School | Middle School | High School |
|---|---|---|
| Potranco Elementary School | Loma Alta Middle School | Medina Valley High School |
| Price History | |
|---|---|
| 6/11/2026 | Listed $1,195,000 |
General Features
| Living Area | 3083 |
|---|---|
| Energy Efficiency | Programmable Thermostat,Double Pane Windows,Energy Star Appliances,Ceiling Fans |
| Construction | Pre-Owned |
| Heating | Central |
| Cooling | One Central |
| Bathrooms | 3 |
| HOA Fee | 595 |
| Subdivision | SUMMIT RIDGE |
| Builder | Vintage Estates Builders |
| Class | Single Residential |
| Type | Single Family Detached |
| Green Features | Drought Tolerant Plants,Low Flow Commode |
| Style | One Story,Traditional,Texas Hill Country |
| Roof | Composition |
| HOA Mandatory | Mandatory |
| Miscellaneous | No City Tax,Cluster Mail Box |
| Status | Active |
| HOA Frequency | Annually |
| Attached Garage | Yes |
| HOA Name | SUMMIT RIDGE PROPERTY OWNERS ASSOCIATION |
| Neighborhood Amenities | Controlled Access |
| Multiple HOA | No |
| Area | 3000 |
| Year Built | 2018 |
| High School | Medina Valley |
| School District | Medina Valley I.S.D. |
| Proposed Terms | Conventional,FHA,VA,Cash |
| Elementary School | Potranco |
| Middle School | Loma Alta |
| Legal Description | Summit Ridge Unit 3 Block 10 Lot 16; Acres 10.005 |
| Potential Short Sale | No |
| Taxes | 18680.96 |
Interior Features
| Kitchen Length | 17 |
|---|---|
| Kitchen Width | 15 |
| Total Bedrooms | 3 |
| Full Baths | 3 |
| Interior Features | Two Living Area,Liv/Din Combo,Eat-In Kitchen,Island Kitchen,Breakfast Bar,Walk-In Pantry,Study/Library,Game Room,Utility Room Inside,1st Floor Lvl/No Steps,High Ceilings,Open Floor Plan,Cable TV Avai |
| Stories | 1 |
| Dining Room Length | 17 |
| Dining Room Width | 10 |
| Flooring | Carpeting,Ceramic Tile |
| Living Room Width | 21 |
| Utility Room Length | 15 |
| Utility Room Width | 6 |
| Heating Fuel | Electric |
| # of Fireplaces | 1 |
| Bedroom2 Width | 11 |
| Bedroom3 Length | 14 |
| Bedroom3 Width | 11 |
| Entry Room Length | 8 |
| Entry Room Width | 8 |
| Family Room Length | 16 |
| Living Room Length | 21 |
| Study/Office Length | 13 |
| Study/Office Width | 10 |
| WINDOW COVERINGS | Some Remain |
Exterior Features
| Exterior | 4 Sides Masonry,Stone/Rock,Stucco |
|---|---|
| Foundation | Slab |
| Pool (Y/N) | Yes |
| Exterior Features | Covered Patio,Gas Grill,Sprinkler System,Double Pane Windows,Mature Trees,Dog Run Kennel,Wire Fence,Outdoor Kitchen |
| Pool | In Ground Pool |
| Lot Size | 10.005 |
| Water/Sewer | Water System,Septic |
| Lot Description | Cul-de-Sac/Dead End,County VIew,Horses Allowed,5 - 14 Acres,Wooded,Mature Trees (ext feat) |
| Inclusions | Ceiling Fans,Chandelier,Washer Connection,Dryer Connection,Microwave Oven,Stove/Range,Gas Cooking,Disposal,Dishwasher,Ice Maker Connection,Water Softener (owned),Smoke Alarm,Security System (Owned),G |
| Lot Improvements | Street Paved,Private Road |
| Garage Parking | Three Car Garage,Attached |
Amenities
- Foreclosure
- Views
- Short Sale
- New Construction
- Adult 55+
- Lease To Own
- No HOA Fees
- Furnished
- Primary On Main
- Air Conditioning
- Seller Finance
- Green
- Fixer Upper
- Horse
- Golf
- Fireplace
- Deck
- Garage
- Basement
- Pool
Property vs Single Family Average in 78056
Price
Taxes
Year Built
Visits
 Information provided courtesy of LERA MLS. IDX information is provided exclusively for consumers' personal, non-commercial use and may not be used for any purpose other than to identify prospective properties consumers may be interested in purchasing. Information is believed to be accurate but not guaranteed. Provided courtesy of LERA MLS. Copyright 2026 LERA MLS, All Rights Reserved. Data last updated September 21, 2026 2:08 AM UTC
 All information deemed reliable but not guaranteed. All properties are subject to prior sale, change or withdrawal. Neither listing broker(s) or information provider(s) shall be responsible for any typographical errors, misinformation, misprints and shall be held totally harmless. Listing(s) information is provided for consumer's personal, non-commercial use and may not be used for any purpose other than to identify prospective properties consumers may be interested in purchasing. The data relating
