








Address
5335 Fm 775, Seguin, TX
Price
$ 1,549,999
Property Attributes
- MLS#1972841
- TypeSingle Family
- Listing Status Active
- CountyGUADALUPE
- CitySeguin
- Area2800
- Zip78155
- StyleOne Story,Texas Hill Country
- Year Built2007
- Taxes$ 12404
- Price$ 1,549,999
- Bedrooms4
- Full Bathrooms3
- Half Bathrooms1
- Sqr Footage2819
- Lot Size12.242 Acres
Data Source:
LERA MLS
Property Description
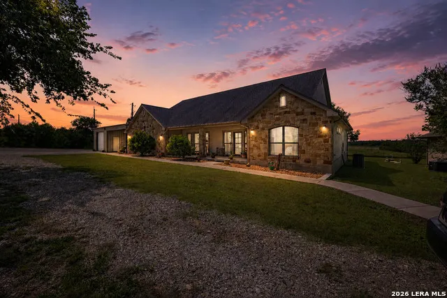
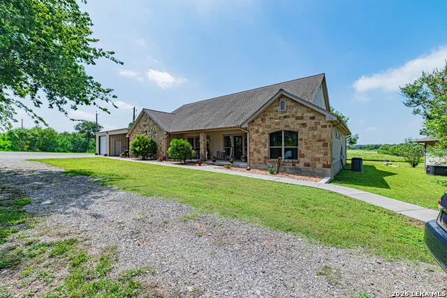
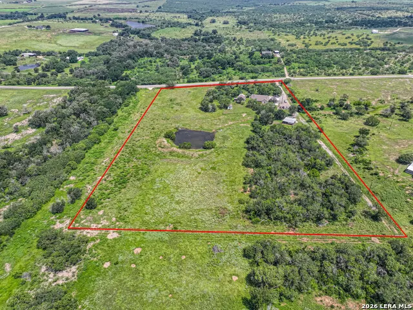
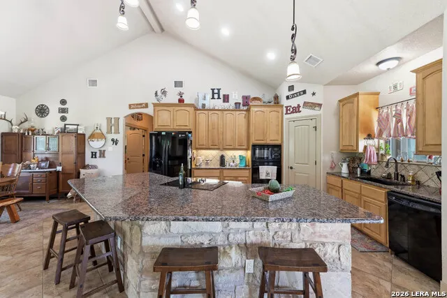
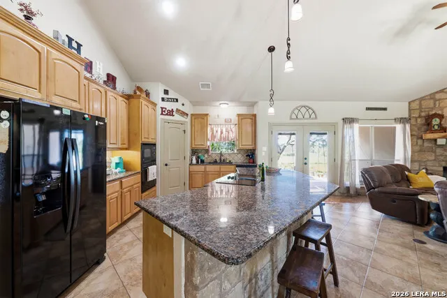
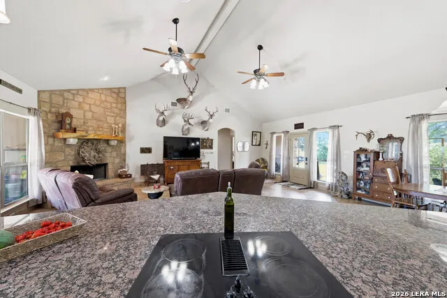
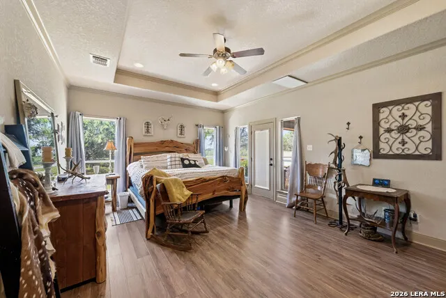
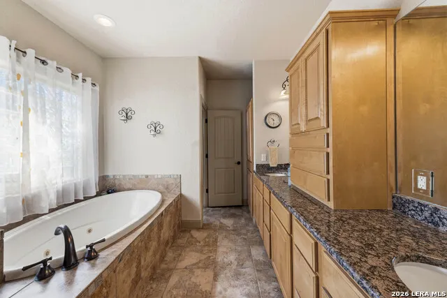
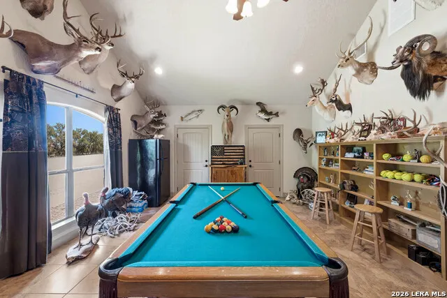
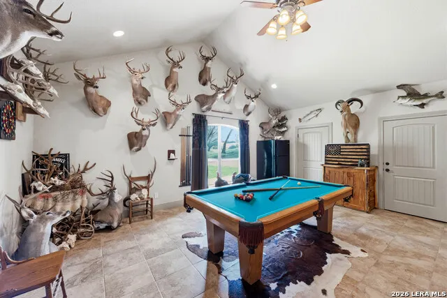
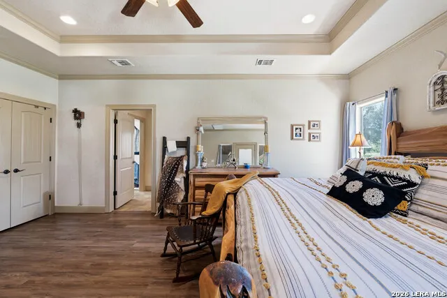
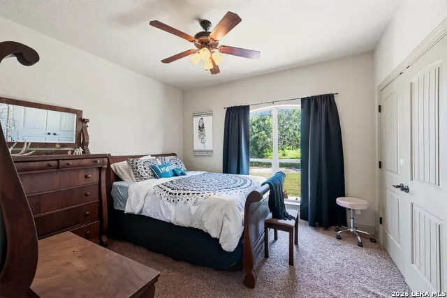
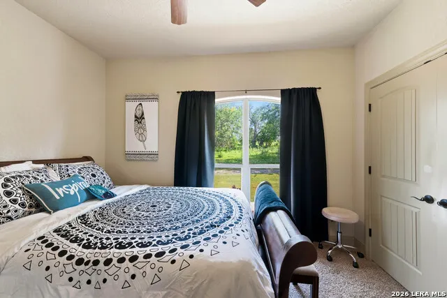
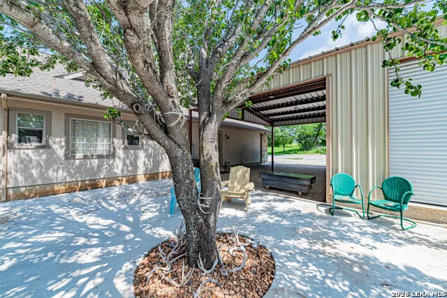
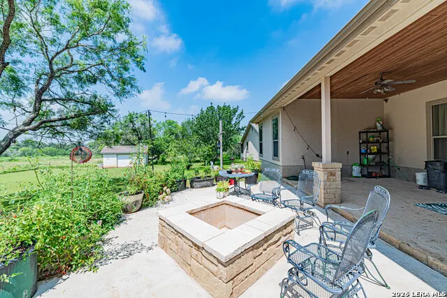
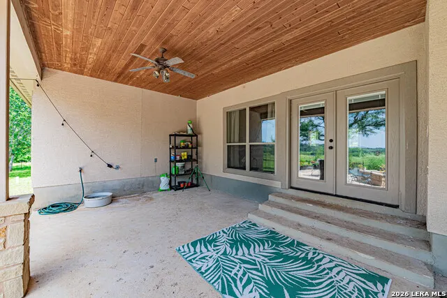
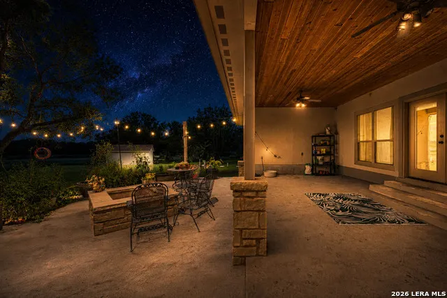
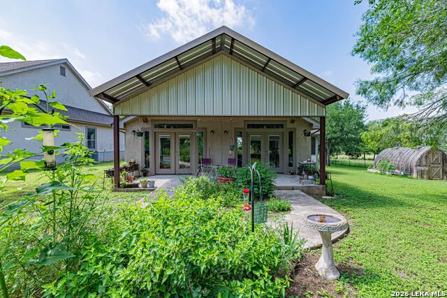
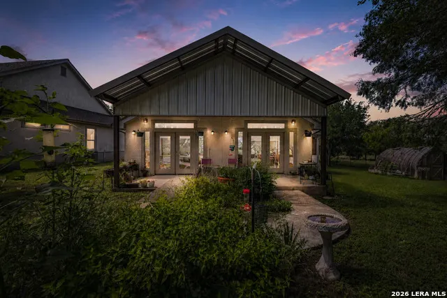
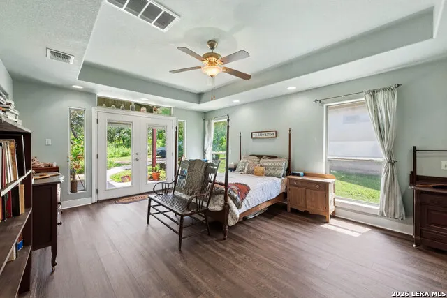
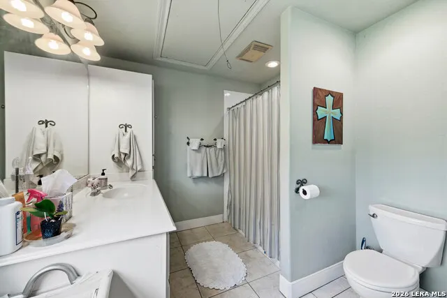
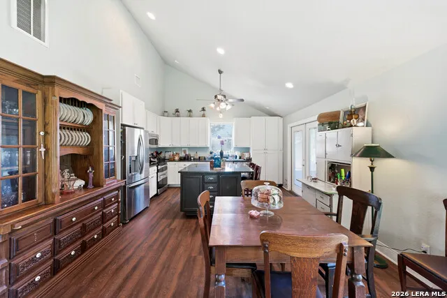
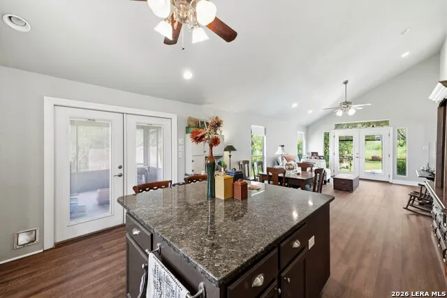
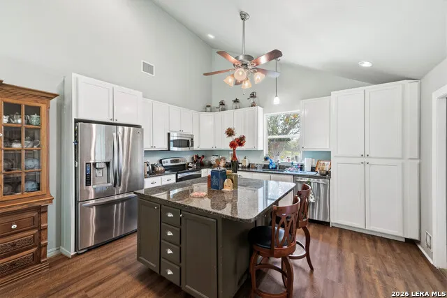
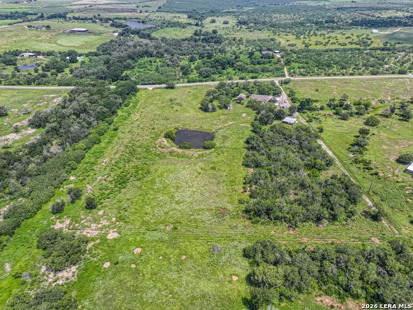
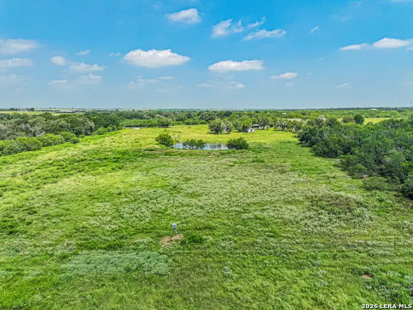
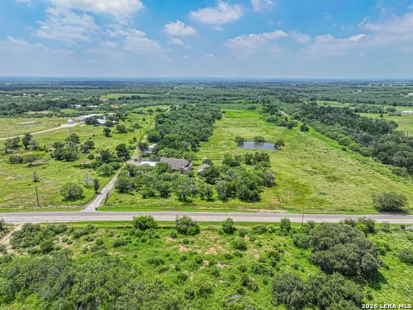
12+/- Ag Exempted acres, with Mineral Rights available! What more can you ask for? Well, how about 1/4 acre pond in the back, Separate Casita, Metal building workshop, and a barn used for raising show pigs! I mean this one really has it all. Asphalt millings line the driveway through the custom gate and right to the front door. Keeping access and driveway usage easy in any weather conditions. A well-designed interior provides plenty of room for entertaining a crowd, whether that is in the large kitchen, the pool hall, or out on the covered patio overlooking the pond and back acreage. The entire property is fenced and cross-fenced with woven field fence, prepped and ready for livestock, cattle, sheep, goats, or whatever your heart desires. Cattle are currently on the property satisfying the county's Ag exemption. The attached and detached additions provide ample room to grow, relax and build anything you can think of. Yes, mineral rights are available to purchase with the home, a rare thing to find these days. Many great deer, turkeys and wild pigs have been harvested here, a huge benefit being out in the county.
| Elementary School | Middle School | High School |
|---|---|---|
| Marion Elementary School | Marion Middle School | Marion High School |
| Price History | |
|---|---|
| 6/4/2026 | Listed $1,600,000 |
| 6/20/2026 | 1$1,599,999 |
| 8/6/2026 | 4$1,549,999 |
General Features
| Living Area | 2819 |
|---|---|
| Construction | Pre-Owned |
| Heating | Heat Pump |
| Cooling | Two Central |
| Half Baths | 1 |
| Bathrooms | 4 |
| Subdivision | N/a |
| Builder | UNK |
| Class | Single Residential |
| Type | Single Family Detached |
| Style | One Story,Texas Hill Country |
| Roof | Composition |
| HOA Mandatory | None |
| Status | Active |
| Attached Garage | No |
| Neighborhood Amenities | None |
| Home Faces | North |
| Area | 2800 |
| Year Built | 2007 |
| High School | Marion |
| School District | Marion |
| Proposed Terms | Conventional,VA,Cash |
| Elementary School | Marion |
| Middle School | Marion |
| Legal Description | Abs: 53 Sur: E Bollinger 1.00 Ac,and 11.242 Acres |
| Potential Short Sale | No |
| Taxes | 12404 |
Interior Features
| Kitchen Length | 20 |
|---|---|
| Kitchen Width | 20 |
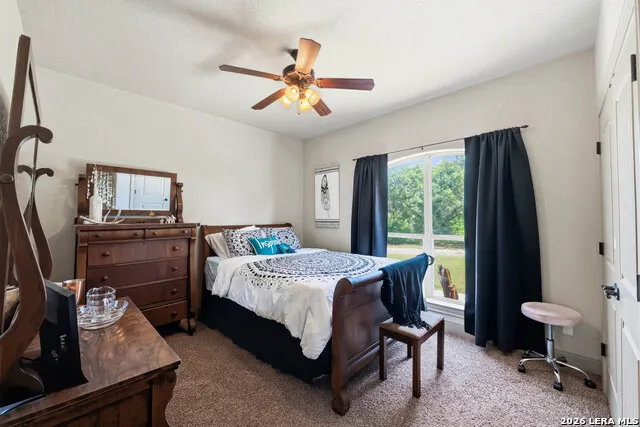
| Total Bedrooms | 4 |
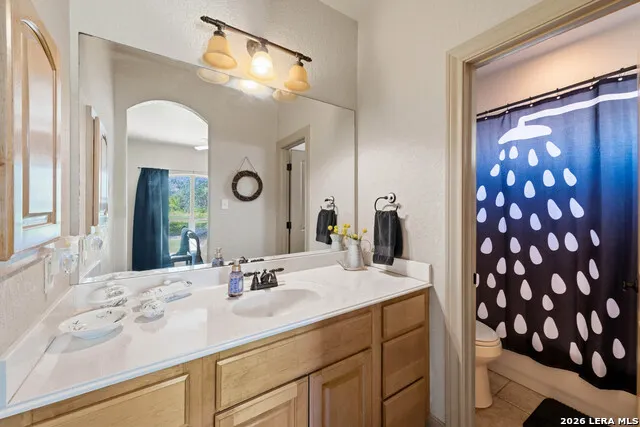
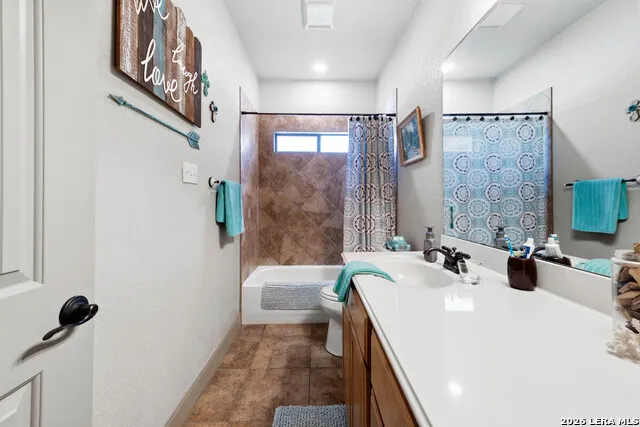
| Full Baths | 3 |
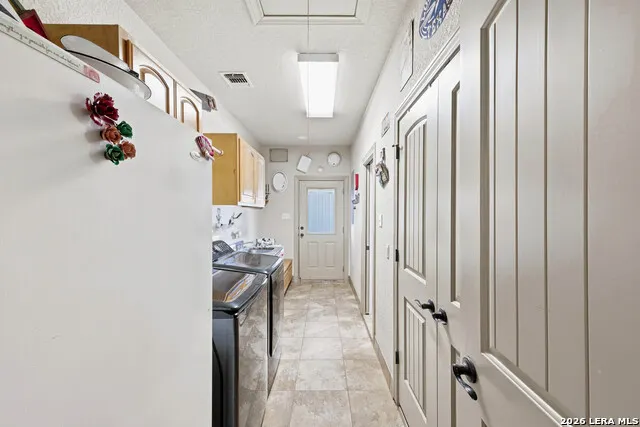
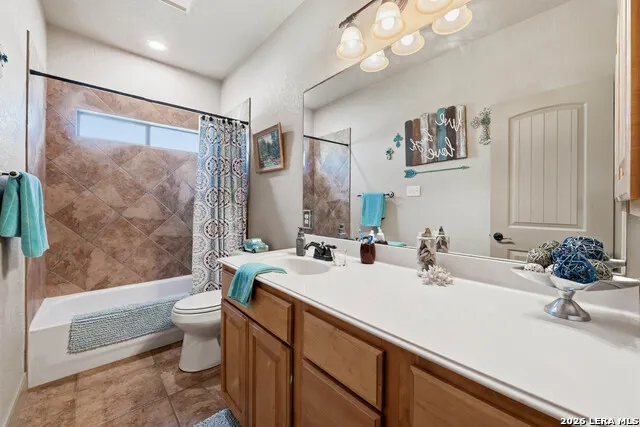
| Interior Features | Two Living Area,Liv/Din Combo,Island Kitchen,Walk-In Pantry,Study/Library,Game Room,Shop,Utility Room Inside,High Ceilings,Open Floor Plan,Cable TV Available,High Speed Internet,Laundry Main Level,Wa |
| Stories | 1 |
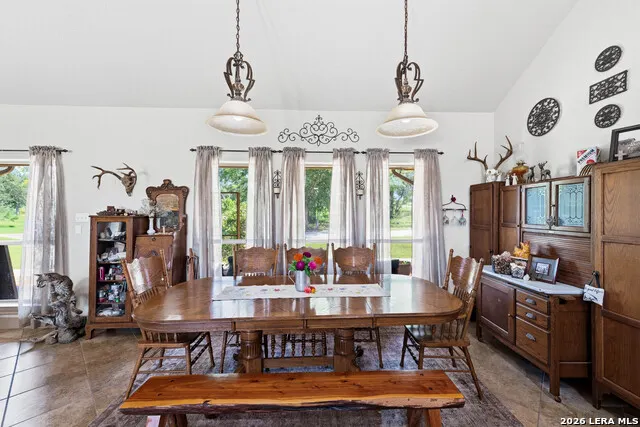
| Dining Room Length | 20 |
| Dining Room Width | 20 |
| Flooring | Ceramic Tile |
| Heating Fuel | Electric |
| # of Fireplaces | 1 |
| Bedroom2 Width | 10 |
| Bedroom3 Length | 12 |
| Bedroom3 Width | 10 |
| Bedroom4 Length | 12 |
| Bedroom4 Width | 10 |
| Family Room Length | 20 |
| WINDOW COVERINGS | All Remain |
Exterior Features
| Exterior | Stucco,Siding,Rock/Stone Veneer,Steel Frame |
|---|---|
| Foundation | Slab |
| Pool (Y/N) | No |
| Exterior Features | Patio Slab,Covered Patio,Partial Fence,Storage Building/Shed,Mature Trees,Detached Quarters,Additional Dwelling,Workshop,Cross Fenced,Ranch Fence |
| Pool | None |
| Lot Size | 12.242 |
| Water/Sewer | Aerobic Septic,City |
| Lot Description | County VIew,Horses Allowed,5 - 14 Acres,Ag Exempt,Hunting Permitted,Wooded,Mature Trees (ext feat),Sloping,Pond /Stock Tank |
| Inclusions | Ceiling Fans,Chandelier,Washer Connection,Dryer Connection,Cook Top,Built-In Oven,Microwave Oven,Stove/Range,Disposal,Dishwasher,Ice Maker Connection |
| Garage Parking | One Car Garage |
Amenities
- Foreclosure
- Views
- Short Sale
- New Construction
- Adult 55+
- Lease To Own
- No HOA Fees
- Furnished
- Primary On Main
- Air Conditioning
- Seller Finance
- Green
- Fixer Upper
- Horse
- Golf
- Fireplace
- Deck
- Garage
- Basement
- Pool
Property vs Single Family Average in 78155
Price
Taxes
Year Built
Visits
 Information provided courtesy of LERA MLS. IDX information is provided exclusively for consumers' personal, non-commercial use and may not be used for any purpose other than to identify prospective properties consumers may be interested in purchasing. Information is believed to be accurate but not guaranteed. Provided courtesy of LERA MLS. Copyright 2026 LERA MLS, All Rights Reserved. Data last updated September 21, 2026 2:08 AM UTC
 All information deemed reliable but not guaranteed. All properties are subject to prior sale, change or withdrawal. Neither listing broker(s) or information provider(s) shall be responsible for any typographical errors, misinformation, misprints and shall be held totally harmless. Listing(s) information is provided for consumer's personal, non-commercial use and may not be used for any purpose other than to identify prospective properties consumers may be interested in purchasing. The data relating
