












Address
849 Santa Cruz, New Braunfels, TX
Price
$ 769,000
Property Attributes
- MLS#1953173
- TypeSingle Family
- Listing Status Active
- CountyCOMAL
- CityNew Braunfels
- Area2615
- NeighborhoodMission Hills Ranch
- Zip78132
- StyleOne Story
- Year Built2007
- Taxes$ 12735
- Price$ 769,000
- Bedrooms3
- Full Bathrooms2
- Half Bathrooms1
- Sqr Footage3208
- Lot Size1 Acres
Data Source:
LERA MLS
Property Description
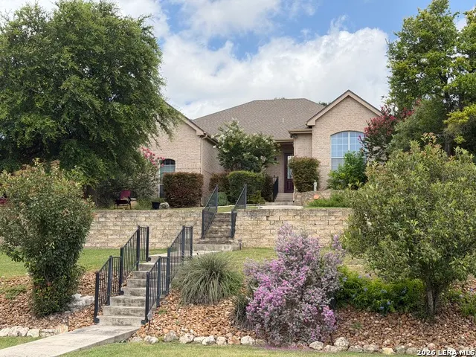
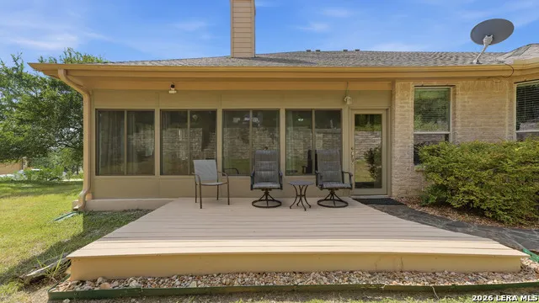
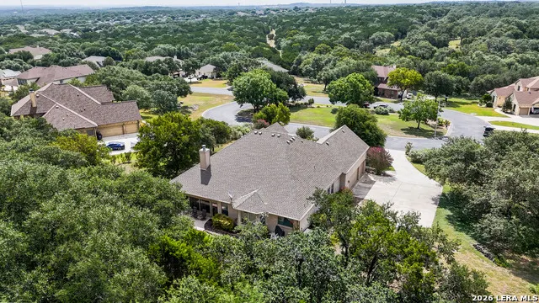
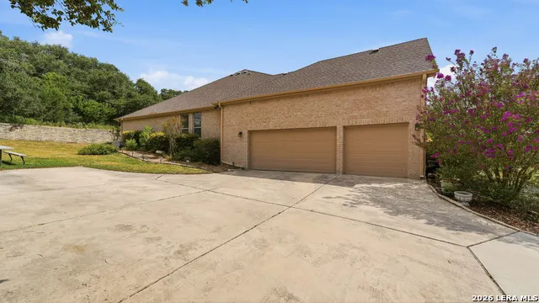
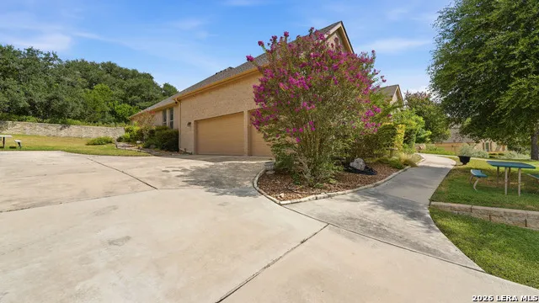
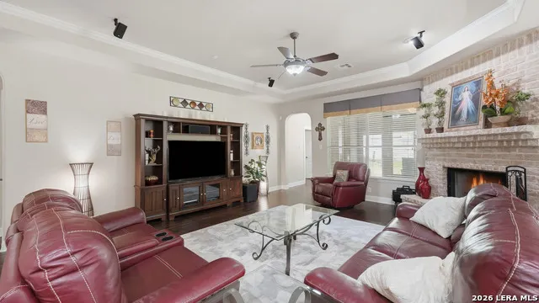
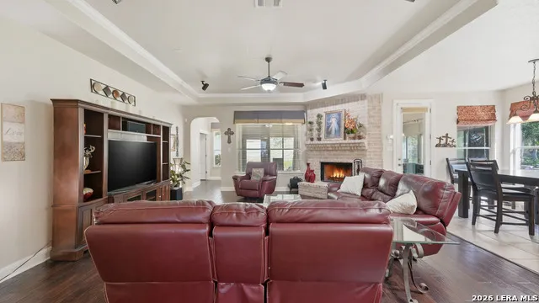
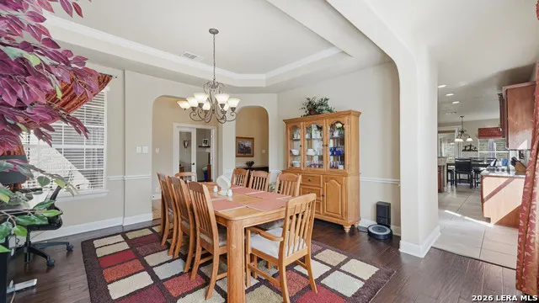
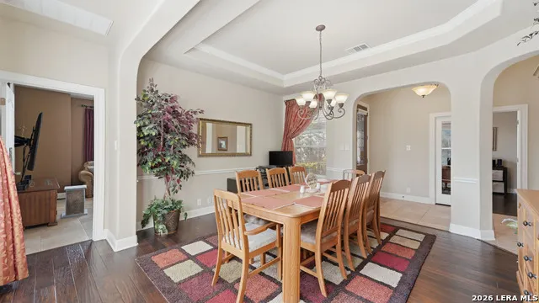
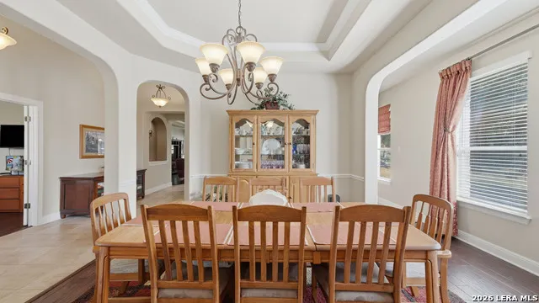
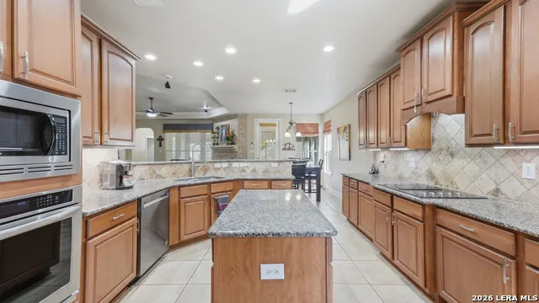
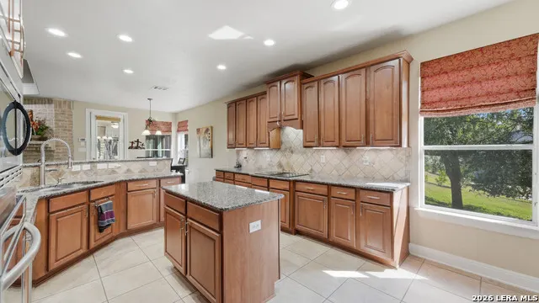
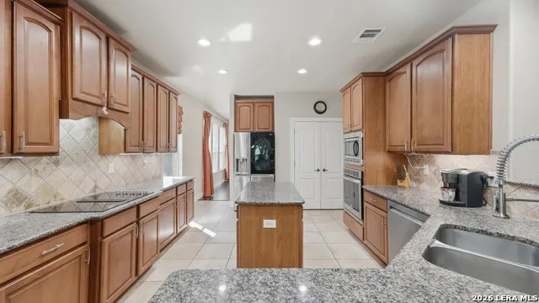
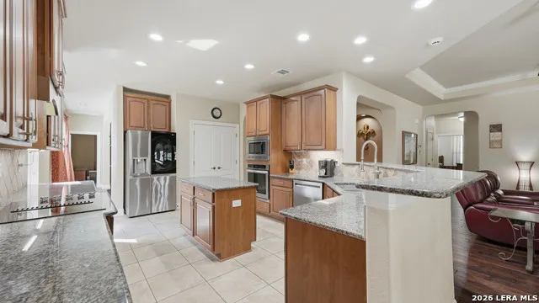
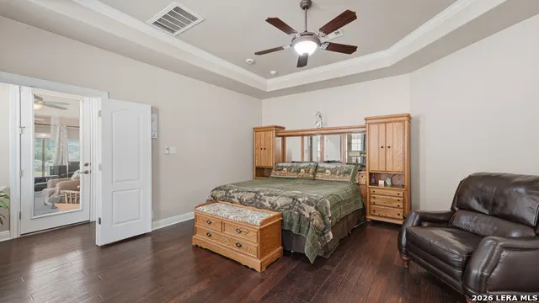
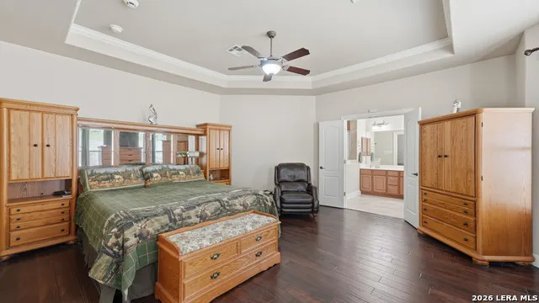
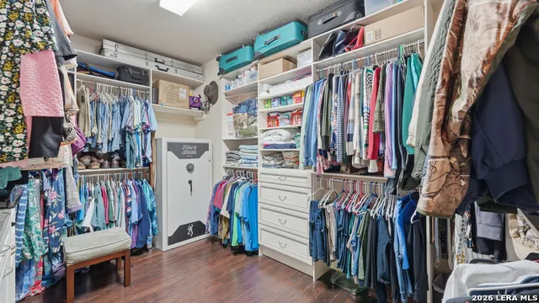
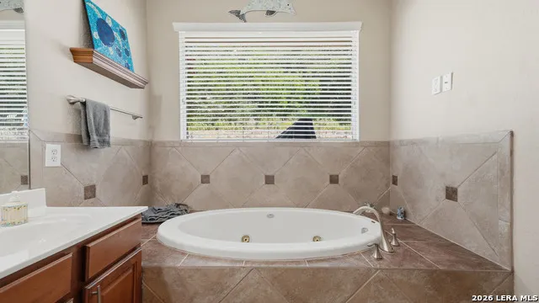
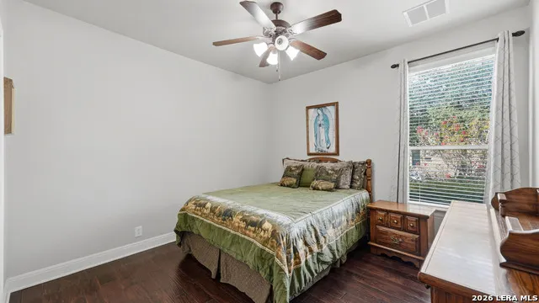
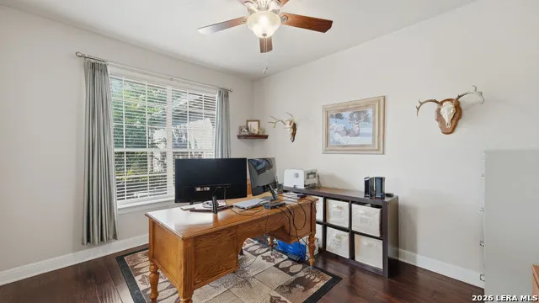
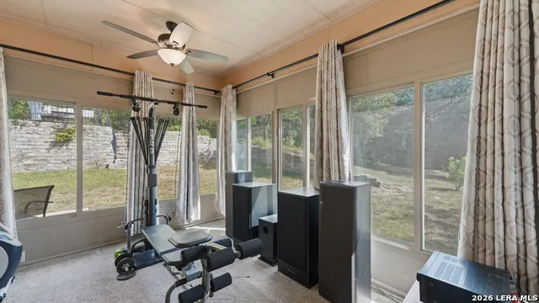
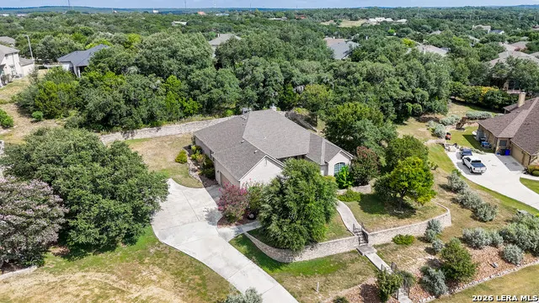
Beautiful Hill Country Home in the gated Enclave of Mission Hills Ranch - This stunning 3,208 sq ft home is nestled on a private, landscaped one-acre lot in a quiet cul-de-sac offering space, privacy, and convenience inside the city limits of New Braunfels. Step inside to an open-concept floor plan ideal for both entertaining and everyday living. Elegant tray ceilings accent the formal dining room, family room, and primary suite, while crown molding adds a touch of sophistication throughout. True hardwood and tile flooring flow seamlessly across the home. The gourmet kitchen features granite countertops, stainless steel appliances, a newly replaced cooktop (2025), and dishwasher (2020), making it both stylish and functional. The split-bedroom layout ensures privacy, with a spacious primary suite that includes built-in drawers and shelving in the large walk-in closet. The oversized 3-car garage offers approximately 775 sq ft of space and is finished with durable, slip-resistant epoxy flooring-perfect for storage, hobbies, or extra workspace. Perched on a hill, the home enjoys scenic Hill Country views from the front yard and the elevated second-level backyard patio. The upper rear portion of the property remains in its natural state, with mature oak and cedar trees providing beauty and natural privacy. Major recent upgrades include a new 50yr multi-dimensional shingle roof, gutters and exterior paint (July 2021) and a high-efficiency Trane 18 SEER variable-speed heat pump (Oct 2024) with approximately 10 years of remaining warranty. Energy efficiency is further improved with 20 inches of blown-in attic insulation with radiant barrier installed on the roof deck. The automatic sprinkler system was fully updated in January 2025 with a new control box and sprinkler heads throughout. Covered patio enclosed with AC in 2018. Combining luxury and comfort with hill country charm and appeal make this home special. The Enclave at Mission Hills Ranch is an exclusive, gated section within the larger Mission Hills Ranch subdivision. This community is located inside the city limits of New Braunfels which provides municipal benefits such as New Braunfels Utilities (NBU) trash services and city police protection. Off of Hwy 46, this places you with 15 minutes of Schlitterbahn Waterpark, Landa park with it's Comal spring fed pool, park train and walking trails, and the Gruene historic district with shopping and one of kind restaurants and music venues.
| Elementary School | Middle School | High School |
|---|---|---|
| Veramendi Elementary School | Oak Run Middle School | New Braunfel High School |
| Price History | |
|---|---|
| 3/30/2026 | Listed $829,000 |
| 5/4/2026 | 2$819,000 |
| 5/30/2026 | 2$809,000 |
| 7/5/2026 | 2$799,000 |
| 7/27/2026 | 4$774,900 |
| 9/4/2026 | 1$769,000 |
General Features
| Living Area | 3208 |
|---|---|
| Construction | Pre-Owned |
| Heating | Heat Pump |
| Cooling | One Central |
| Half Baths | 1 |
| Bathrooms | 3 |
| HOA Fee | 1088 |
| Subdivision | MISSION HILLS RANCH |
| Builder | DR Horton |
| Class | Single Residential |
| Type | Single Family Detached |
| Style | One Story |
| Roof | Wood Shingle/Shake |
| HOA Mandatory | Mandatory |
| Miscellaneous | None/not applicable |
| Status | Active |
| HOA Frequency | Annually |
| Attached Garage | No |
| HOA Name | MISSION HILLS RANCH HOA |
| Neighborhood Amenities | Controlled Access,Park/Playground,Jogging Trails,BBQ/Grill |
| Home Faces | South |
| Multiple HOA | No |
| Area | 2615 |
| Year Built | 2007 |
| High School | New Braunfel |
| School District | New Braunfels |
| Proposed Terms | Conventional,FHA,VA,Cash |
| Elementary School | Veramendi |
| Middle School | Oak Run |
| Legal Description | Mission Hills Ranch 5,Block A,Lot 14 |
| Potential Short Sale | No |
| Taxes | 12735.03 |
Interior Features
| Kitchen Length | 16 |
|---|---|
| Kitchen Width | 13 |
| Total Bedrooms | 3 |
| Full Baths | 2 |
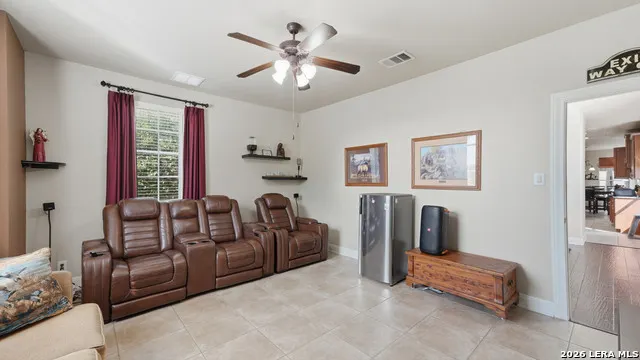
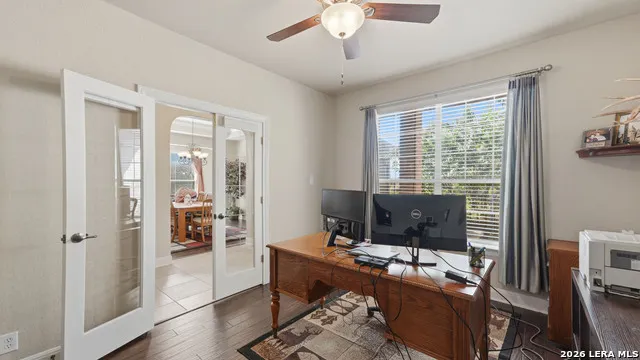
| Interior Features | Two Living Area,Separate Dining Room,Study/Library,Media Room,Open Floor Plan,Cable TV Available,High Speed Internet,All Bedrooms Downstairs,Laundry Room,Telephone,Walk in Closets,Attic - Access only |
| Stories | 1 |
| Dining Room Length | 16 |
| Dining Room Width | 15 |
| Breakfast Room Length | 13 |
| Breakfast Room Width | 9 |
| Flooring | Ceramic Tile,Wood |
| Living Room Width | 18 |
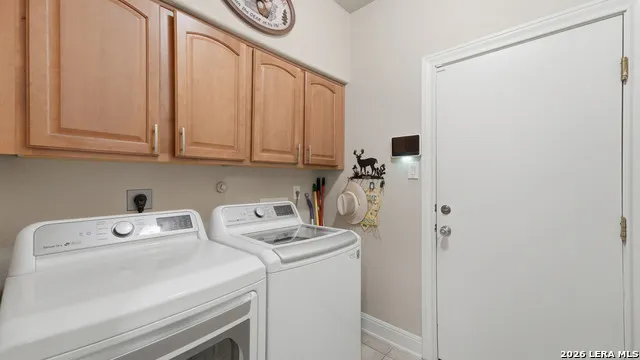
| Utility Room Length | 7 |
| Utility Room Width | 7 |
| Heating Fuel | Electric |
| # of Fireplaces | 1 |
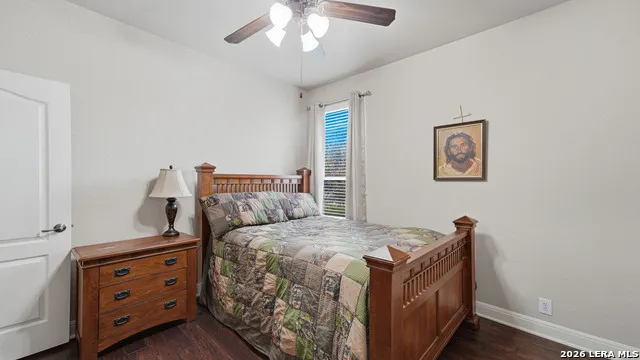
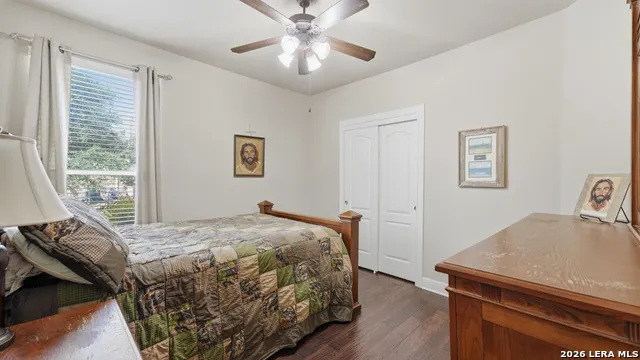
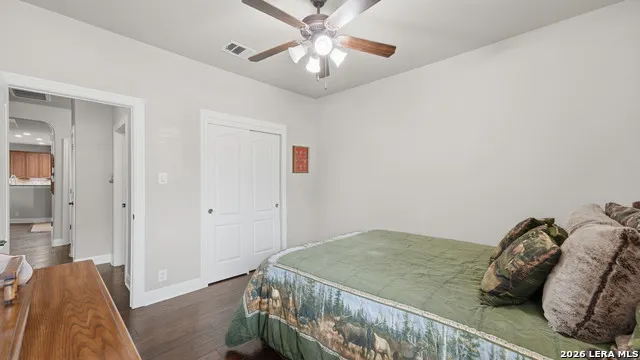
| Bedroom2 Width | 11 |
| Bedroom3 Length | 12 |
| Bedroom3 Width | 12 |
| Entry Room Length | 17 |
| Entry Room Width | 8 |
| Family Room Length | 16 |
| Living Room Length | 23 |
| Study/Office Length | 14 |
| Study/Office Width | 11 |
| WINDOW COVERINGS | All Remain |
Exterior Features
| Exterior | Brick,4 Sides Masonry |
|---|---|
| Foundation | Slab |
| Pool (Y/N) | No |
| Pool | None |
| Lot Size | 1 |
| Water/Sewer | City |
| Lot Description | Cul-de-Sac/Dead End,County VIew,1 - 2 Acres,Sloping |
| Inclusions | Ceiling Fans,Washer Connection,Dryer Connection,Cook Top,Built-In Oven,Self-Cleaning Oven,Microwave Oven,Disposal,Dishwasher,Ice Maker Connection,Water Softener (owned),Vent Fan,Security System (Owne |
| Garage Parking | Three Car Garage |
Amenities
- Foreclosure
- Views
- Short Sale
- New Construction
- Adult 55+
- Lease To Own
- No HOA Fees
- Furnished
- Primary On Main
- Air Conditioning
- Seller Finance
- Green
- Fixer Upper
- Horse
- Golf
- Fireplace
- Deck
- Garage
- Basement
- Pool
Property vs Single Family Average in 78132
Price
Taxes
Year Built
Visits
In The Neighborhood
New Braunfels
$ 875,000
- Type
- Single Family
- Size
- 2,394 SqFt
- Rooms
- 3 Beds + 2 Baths
Exquisite Properties, LLC 210-494-1695
New Braunfels
$ 420,000
- Type
- Single Family
- Size
- 2,035 SqFt
- Rooms
- 3 Beds + 2 Baths
Coldwell Banker D'Ann Harper 210-483-7070
New Braunfels
$ 669,000
- Type
- Single Family
- Size
- 2,636 SqFt
- Rooms
- 3 Beds + 2 Baths
Keller Williams City-View 210-696-9996
New Braunfels
$ 379,900
- Type
- Single Family
- Size
- 1,912 SqFt
- Rooms
- 3 Beds + 2 Baths
Reliance Residential Realty - 830-629-3338
New Braunfels
$ 379,000
- Type
- Single Family
- Size
- 3,041 SqFt
- Rooms
- 5 Beds + 3.5 Baths
JB Goodwin, REALTORS 210-581-9050
New Braunfels
$ 370,000
- Type
- Single Family
- Size
- 2,104 SqFt
- Rooms
- 3 Beds + 2.5 Baths
Legacy Broker Group 830-446-3378
New Braunfels
$ 565,000
- Type
- Single Family
- Size
- 2,167 SqFt
- Rooms
- 3 Beds + 2 Baths
Keller Williams Heritage 210-493-3030
New Braunfels
$ 380,000
- Type
- Single Family
- Size
- 2,166 SqFt
- Rooms
- 4 Beds + 2 Baths
Real Broker, LLC 855-450-0442
New Braunfels
$ 524,900
- Type
- Single Family
- Size
- 2,282 SqFt
- Rooms
- 4 Beds + 2 Baths
Famoso Realty 920-264-4338
New Braunfels
$ 322,000
- Type
- Single Family
- Size
- 1,758 SqFt
- Rooms
- 3 Beds + 2 Baths
Keller Williams Heritage 210-493-3030
 Information provided courtesy of LERA MLS. IDX information is provided exclusively for consumers' personal, non-commercial use and may not be used for any purpose other than to identify prospective properties consumers may be interested in purchasing. Information is believed to be accurate but not guaranteed. Provided courtesy of LERA MLS. Copyright 2026 LERA MLS, All Rights Reserved. Data last updated September 22, 2026 2:21 AM UTC
 All information deemed reliable but not guaranteed. All properties are subject to prior sale, change or withdrawal. Neither listing broker(s) or information provider(s) shall be responsible for any typographical errors, misinformation, misprints and shall be held totally harmless. Listing(s) information is provided for consumer's personal, non-commercial use and may not be used for any purpose other than to identify prospective properties consumers may be interested in purchasing. The data relating
